




1131 Kadas Ln, Wooster, OH, 44691
About This Home
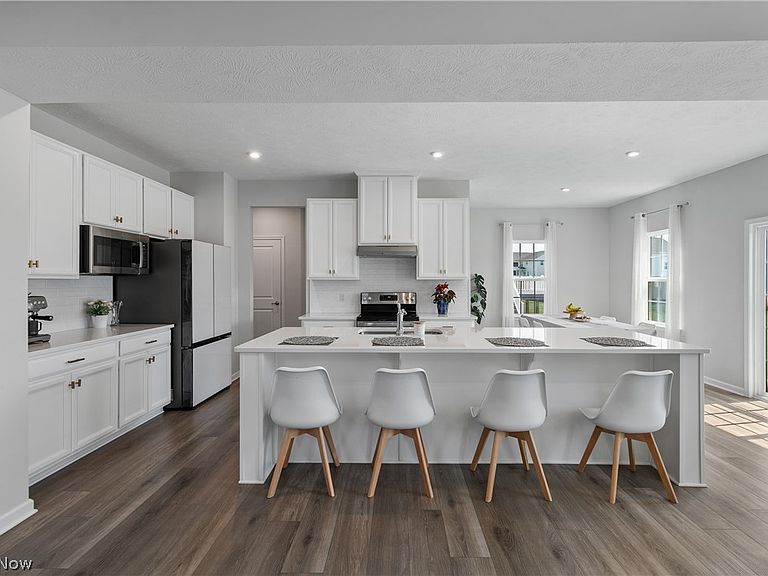
Welcome to 1131 Kadas Lane – a thoughtfully upgraded, move-in-ready home in the completed Spring Run community. Skip the wait and hassle of new construction; this two-year-old Ryan Homes Columbia floor plan is finished, enhanced, and ready to turn the key. Step into the foyer and discover a versatile flex room with French doors, perfect for a home office or study. Upgraded LVT flooring guides you to the heart of the home, where the kitchen features an expansive 10-foot island topped with ivory-toned quartz, ample cabinetry and pantry space, and a breakfast bar for casual seating. The open-concept layout flows into the family room and dining area, creating a bright, cohesive living space. Upstairs, you'll find well-proportioned bedrooms and a conveniently located laundry room. The owners are including the Samsung front-load washer and dryer, along with the Samsung Bespoke refrigerator, dishwasher, and GE range and microwave. The generously sized primary suite offers a sitting area, 16’ x 7’ walk-in closet, and private bath with double-sink vanity in matching ivory finishes. With a southern rear orientation, the home enjoys natural light throughout the day, continuing into the lower level, where over $40,000 was invested for a finished recreation room and third full bath. Two windows keep the space bright, with room to add a fifth bedroom if desired. Offering over 3,000 sq. ft. of finished living space, the home blends style, comfort, and convenience. A community walking path connects to Oak Hill Park trails for daily strolls. Ideally located near highways, neighborhood amenities, and North End shops and restaurants, the setting delivers effortless convenience. Schedule your private tour today before the spring rush!
Getting Around
 Car-Dependent
 Very Limited Transit
 Somewhat Bikeable
Schools
Construction
Condition
- Year built: 2023
Materials
- Roof: Asphalt,Fiberglass
- Construction materials: Stone Veneer,Vinyl Siding
Other
- Builder name: Ryan Homes
Type & Style
- Home type: SingleFamily
- Architectural style: Colonial
- Property subType: Single Family Residence
Interior
Appliances
- Appliances included: Dryer,Dishwasher,Disposal,Microwave,Range,Refrigerator,Washer
- Laundry features: Upper Level
Basement
- Has basement: Yes
- Basement: Full,Partially Finished,Sump Pump
Bedroom
- Level: Second
Bedroom
- Level: Second
Bedroom
- Level: Second
Bedrooms & Bathrooms
- Bedrooms: 4
- Bathrooms: 4
- Full bathrooms: 3
- 1/2 bathrooms: 1
- Main level bathrooms: 1
Dining Room
- Level: First
Family Room
- Level: First
Features
- Breakfast Bar,Double Vanity,Kitchen Island,Pantry,Recessed Lighting,Smart Thermostat,Walk-In Closet(s)
- Fireplace features: None
- Finished area below ground: 590
- Finished area above ground: 2,464
Heating & Cooling
- Heating features: Forced Air,Gas
- Cooling features: Central Air
Interior Area
- Total structure area: 3,054
- Total interior livable area: 3,054 sqft
Kitchen
- Level: First
Laundry
- Level: Second
Other
- Level: First
Primary Bedroom
- Level: Second
Recreation
- Level: Lower
Property
Details
- Parcel number: 6702914.037
Features
- Levels: Two
- Stories: 2
- Patio & porch: Covered,Front Porch
Lot
- Lot size: 8,712 sqft
Parking
- Total spaces: 2
- Parking features: Attached,Garage
- Has garage: Yes
- Attached garage spaces: 2
- Covered spaces: 2
Climate Risk is Financial Risk
Every home has a financial story beyond the listing price. Below, you’ll see the climate risks that could affect this property — and in Bills & Affordability, how those risks may influence repairs, insurance, utilities, and long-term value.
Biggest Threats for This Home
- Hail

- Lightning

- Strong Wind

- Winter Weather

- Cold Wave

- Inland Flooding

- Ice Storm

- Tornado

How This Home’s Risks Compare
FEMA Declared Disasters Across Ohio Counties
Understanding the Costs
Financial advisors generally recommend spending no more than 30% of your gross household income on housing costs. In practice, many households stretch to 35% or beyond — especially in high-cost markets.
Estimated Costs Today
| Monthly | Annual | |
|---|---|---|
| Mortgage | $2,272 | $27,264 |
| Home Insurance * | $200 | $2,400 |
| Property Taxes | $400 | $4,800 |
| Electricity | $327 | $3,930 |
| Total | $3,199 | $38,388 |
Income You'd Need if You Spent...
Ohio FAIR Plan Programs

How Costs Could Change Over Time
Climate risk is quickly impacting all of the major home ownership costs. Adjust the growth rates and percentage of income spent on housing below to see how your housing costs could change over the next 10 years — and what income you'd need to keep up.
Comparing Against the Market
Price Per Sq Ft
vs Other Active Listings
Avg $/sqft
vs Homes Sold Last Month
Median $/sqft
Current Market Trends
Median Price Per Square Foot
The median price per square foot of homes sold in this area each month. Compare this to this listing's price per square foot to gauge whether the home is priced in line with recent sales.
Historicals for This Listing
Zestimate History ($/sqft)
Price History
| Date | Event | Price |
|---|---|---|
| 2026-04-06 | Listed for sale | $449,500 |
| 2023-12-21 | Sold | $378,500 |
| 2023-09-19 | Sold | $62,500 |
 View on Zillow