


1269 Jesse Owens Dr, Wooster, OH, 44691
About This Home
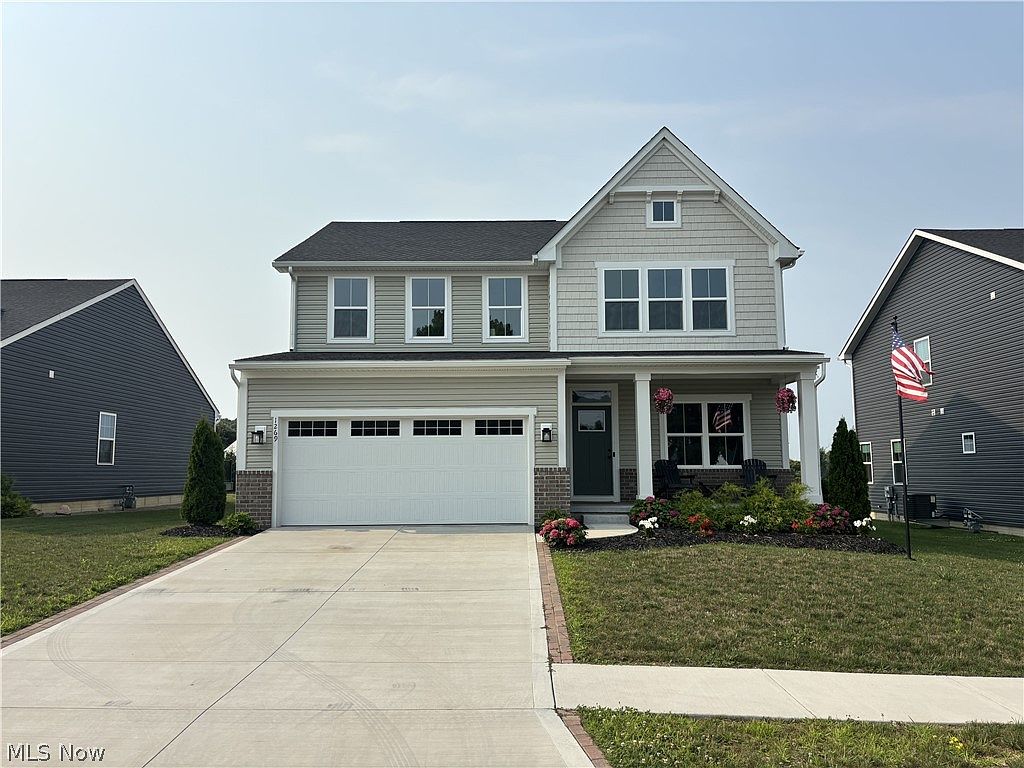
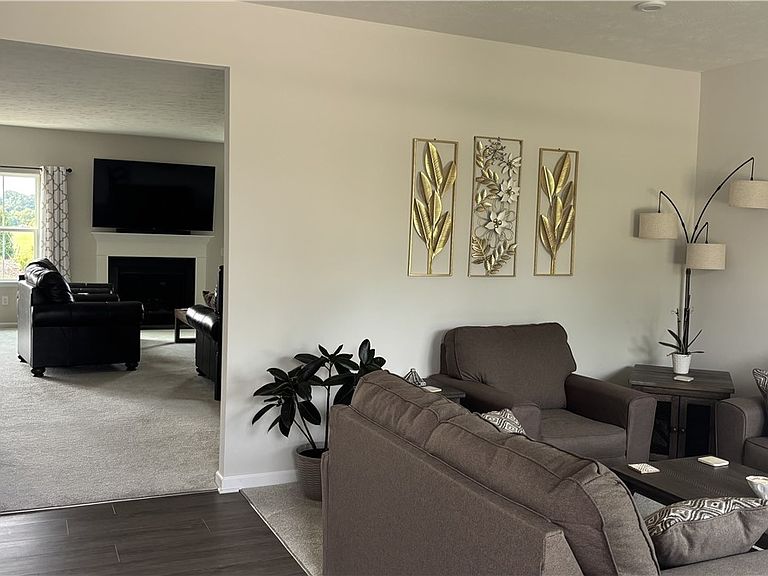
Welcome to 1269 Jesse Owens, a beautifully crafted home with a pond front view located in the Spring Run community. As you step inside the foyer, you’ll be welcomed by a flex room that overlooks the surrounding nature area. The open floor concept features a generous great room anchored with a fireplace, paired with a spacious kitchen featuring a large island and a cozy dining room. The second floor offers 4 bedrooms with scenic views and a conveniently located laundry room! The primary bedroom is complimented by a comfortable seating area, a private bathroom, and a sizable walk-in closet. Although this home enjoys plenty of natural light throughout the day-- you’ll find yourself outside relaxing on the patio with beautiful views of the neighboring Oak Hill park. Don’t miss this opportunity and schedule your showing today!
Getting Around
 Car-Dependent
 Very Limited Transit
 Somewhat Bikeable
Schools
Construction
Condition
- Year built: 2023
Materials
- Foundation: Concrete Perimeter,Permanent
- Roof: Shingle
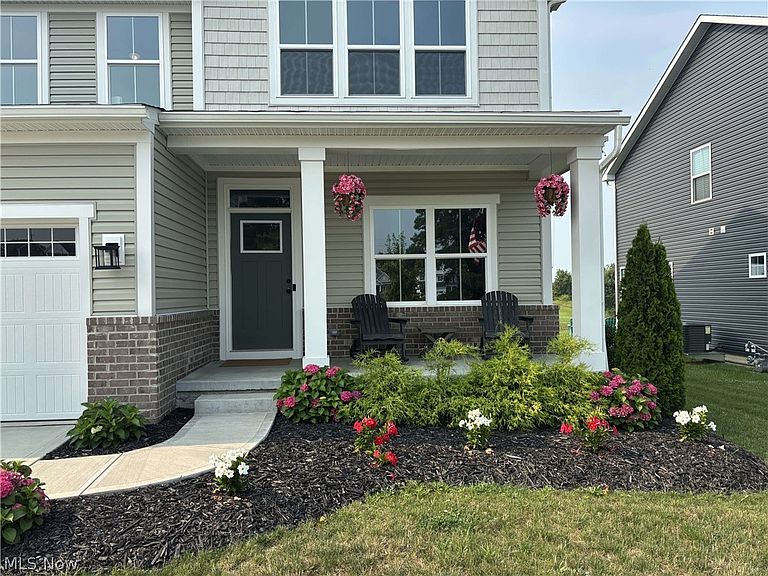
- Construction materials: Brick,Vinyl Siding
Type & Style
- Home type: SingleFamily
- Architectural style: Conventional
- Property subType: Single Family Residence
Interior
Appliances
- Appliances included: Dishwasher,Microwave,Range,Refrigerator
Basement
- Has basement: Yes
- Basement: Full
Bedroom
- Level: Second
- Dimensions: ND x ND
Bedroom
- Level: Second
- Dimensions: ND x ND
Bedroom
- Level: Second
- Dimensions: ND x ND
Bedrooms & Bathrooms
- Bedrooms: 4
- Bathrooms: 3
- Full bathrooms: 2
- 1/2 bathrooms: 1
- Main level bathrooms: 1
Dining Room
- Level: First
- Dimensions: ND x ND
Features
- Window features: Double Pane Windows,Insulated Windows
- Number of fireplaces: 1
- Fireplace features: Gas
- Fireplace: Yes
- Finished area above ground: 2,552
Great Room
- Level: First
- Dimensions: ND x ND
Heating & Cooling
- Heating features: Forced Air,Gas
- Cooling features: Central Air
Interior Area
- Total structure area: 2,552
- Total interior livable area: 2,552 sqft
Kitchen
- Level: First
- Dimensions: ND x ND
Laundry
- Level: Second
- Dimensions: ND x ND
Living Room
- Level: First
- Dimensions: ND x ND
Primary Bedroom
- Level: Second
- Dimensions: ND x ND
Property
Details
- Parcel number: 6702914083
- Special condition: Standard
Features
- Levels: Two
- Stories: 2
- Patio & porch: Patio
Lot
- Lot size: 8,698 sqft
Parking
- Total spaces: 2
- Parking features: Attached,Garage
- Has garage: Yes
- Attached garage spaces: 2
- Covered spaces: 2