

304-306 Ridgeway Rd, Lexington, KY, 40502
3beds
3baths
2,244sqft
$725,000
$323price/sqft
$4,814/moest. monthly cost
$192,560/yrincome needed
About This Home
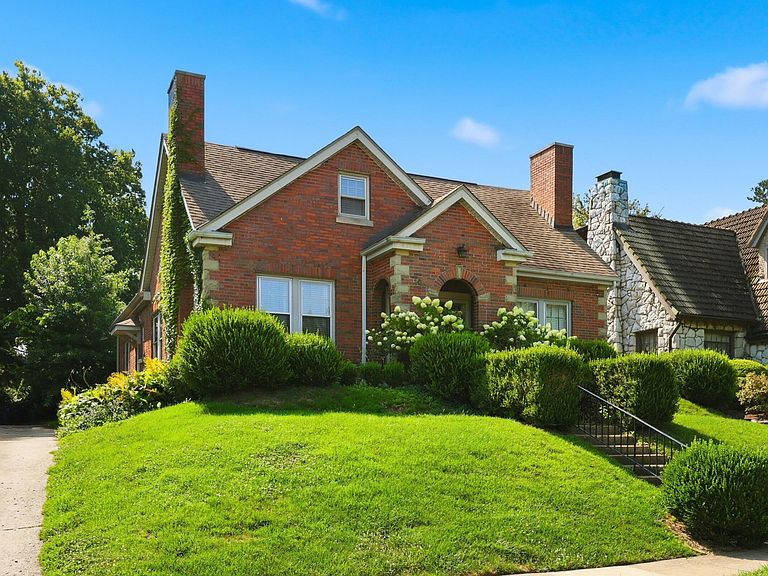
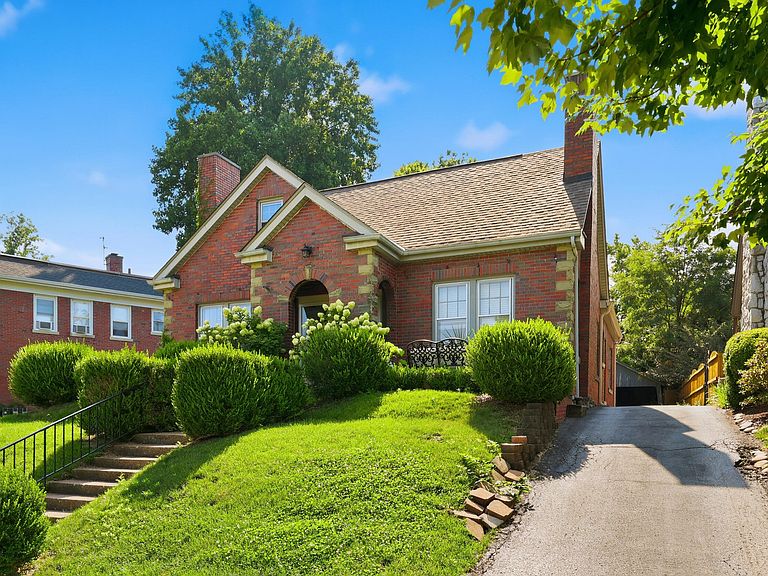
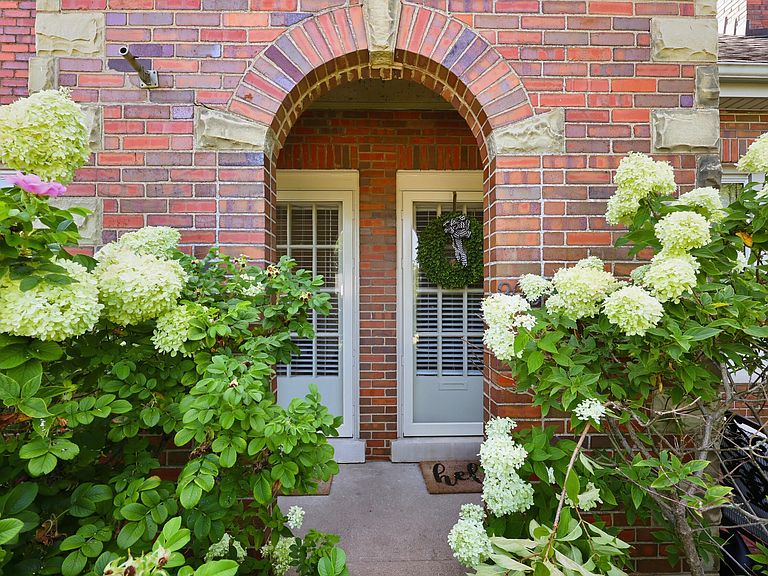
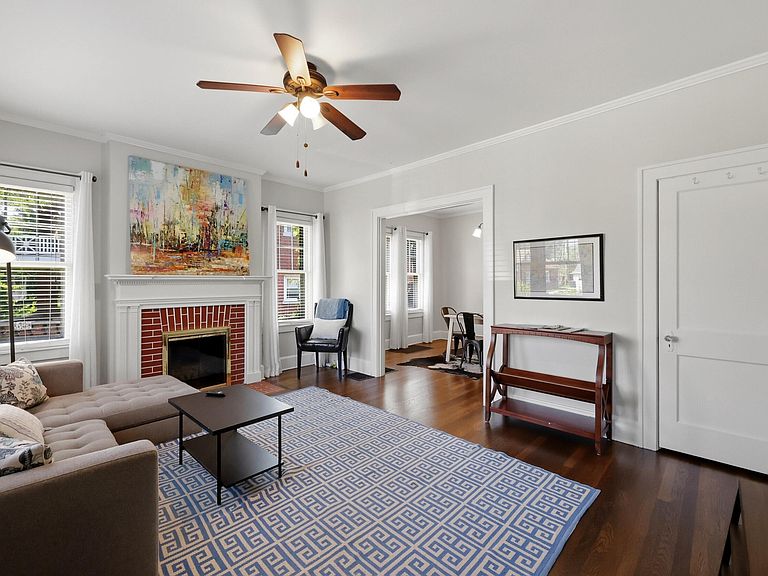
Rare opportunity to own a beautifully updated triplex in Lexington's highly sought-after Chevy Chase neighborhood. 304-306 Ridgeway Drive features three 1BR/1BA units and is being sold partially furnished. Ideally located just steps from the University of Kentucky, downtown Lexington, UK HealthCare, restaurants, shopping, and entertainment. With thoughtful updates and an unbeatable location, this property offers incredible flexibility and a unique opportunity to own in one of Lexington's most desirable areas.
Getting Around
50
 Car-Dependent
0
 Very Limited Transit
53
 Bikeable
Schools
9/10
7/10
7/10
Construction
Condition
- Year built: 1930
Materials
- Foundation: Stone
- Roof: Shingle
- Construction materials: Brick Veneer
Type & Style
- Home type: MultiFamily
- Property subType: Triplex
Interior
Appliances
- Appliances included: Dryer,Dishwasher,Refrigerator,Washer,Oven,Range
- Laundry features: Electric Dryer Hookup,Washer Hookup,Lower Level,Upper Level,Common Area
Basement
- Has basement: Yes
- Basement: Concrete,Interior Entry,Unfinished,Walk-Out Access,Walk-Up Access
Bathroom1
- Level: First
Bathroom2
- Level: First
Bathroom2
- Level: Second
Bathroom3
- Level: Second
Bedroom1
- Level: First
Bedrooms & Bathrooms
- Bedrooms: 3
- Bathrooms: 3
- Full bathrooms: 3
Dining Room
- Level: First
Dining Room
- Level: First
Features
- Ceiling Fan(s)
- Flooring: Hardwood,Vinyl
- Number of fireplaces: 2
- Fireplace features: Family Room
- Fireplace: Yes
- Finished area below ground: 0
- Finished area above ground: 2,244
Heating & Cooling
- Heating features: Forced Air,Heat Pump
- Cooling features: Central Air,Heat Pump
Interior Area
- Total structure area: 2,244
- Total interior livable area: 2,244 sqft
Kitchen
- Level: First
Kitchen
- Level: First
Kitchen
- Level: Second
Living Room
- Level: First
Living Room
- Level: First
Master Bedroom
- Level: First
Property
Details
- Parcel number: 14305950
- Attached to another structure: Yes
Features
- Levels: One and One Half
Lot
- Lot size: 7,492 sqft
Parking
- Parking features: Driveway
- Has uncovered spaces: Yes