



185 Kentucky Ave, Lexington, KY, 40502
About This Home
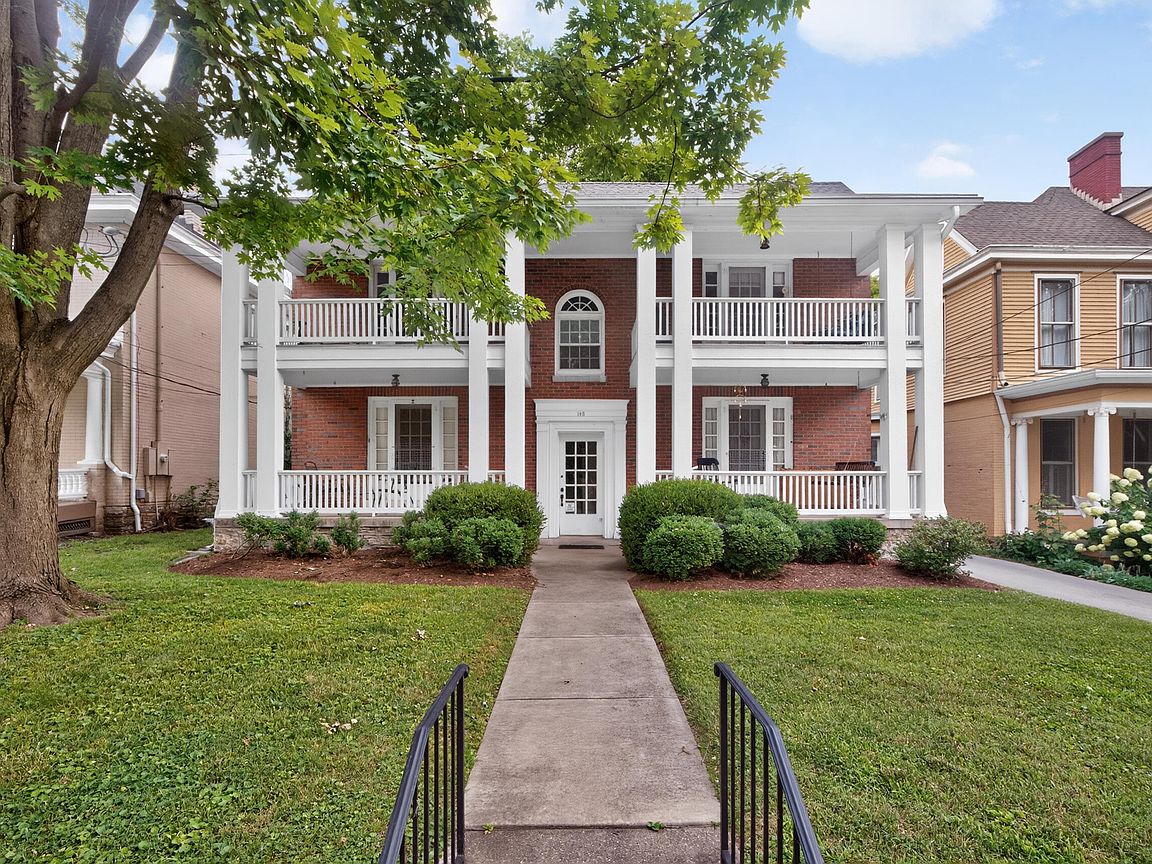
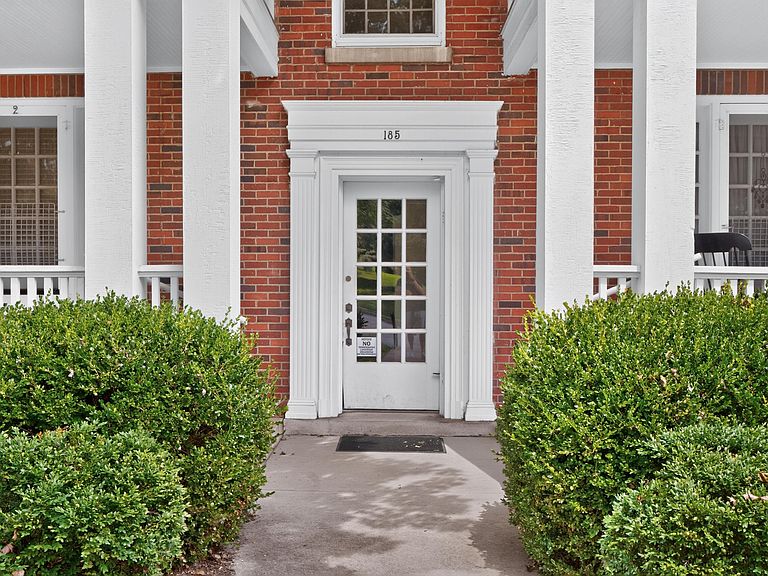
185 Kentucky Avenue is wonderful investment opportunity! Located just across from Woodland Park, with beautiful treed views, and very convenient to Downtown Lexington, the University of Kentucky and the large employment center with three large hospitals and more! Each unit has a Living Room, Dining Room, Bedroom, walk in closet, and full Bath, plus an inviting covered front porch for watching the fun activities in the park. The stately brick building has been beautifully maintained with refinished hardwood floors, a new roof (2016), new HVAC systems (2001), new Kitchens, gas stoves, dishwashers, under counter lighting & refridgerators in each unit, (2003). The full Basement offer washer & dryer hook ups and lockable storage lockers for each unit! There is parking in back for each unit. All units are currently rented for $1100 or $1150 each. The charming character, convenient location and "ready to move in" condition make these units a very desirable choice. Plus for an added use and income potential, this building is zoned B-1. Shared driveway. Being Sold as is - Inspections Welcome.
Getting Around
 Walker's Paradise
 Very Limited Transit
 Biker's Paradise
Schools
Construction
Condition
- Year built: 1930
Materials
- Foundation: Stone
- Roof: Composition,Membrane,Shingle
- Construction materials: Brick Veneer
Type & Style
- Home type: MultiFamily
- Property subType: Quadruplex
Interior
Appliances
- Appliances included: Dishwasher,Refrigerator,Range
- Laundry features: Electric Dryer Hookup,Washer Hookup
Basement
- Has basement: Yes
- Basement: Full,Unfinished
Bedrooms & Bathrooms
- Bedrooms: 4
- Bathrooms: 4
- Full bathrooms: 4
Features
- Entrance Foyer,Walk-In Closet(s)
- Window features: Storm Window(s),Blinds,Screens
- Flooring: Hardwood,Vinyl
- Finished area below ground: 0
- Finished area above ground: 3,636
Heating & Cooling
- Heating features: Forced Air,Natural Gas,Zoned
- Cooling features: Central Air,Electric,Zoned
Interior Area
- Total structure area: 3,636
- Total interior livable area: 3,636 sqft
Kitchen
- Level: First
Master Bedroom
- Level: First
Property
Details
- Parcel number: 16810200
- Attached to another structure: Yes
Features
- Has view: Yes
- View description: Neighborhood
Lot
- Lot size: 0.25 Acres
- Features: Landscaped,Few Trees
Parking
- Parking features: Driveway,Off Street
- Has uncovered spaces: Yes