


143 Kingsley Dr, Blythewood, SC, 29016
About This Home
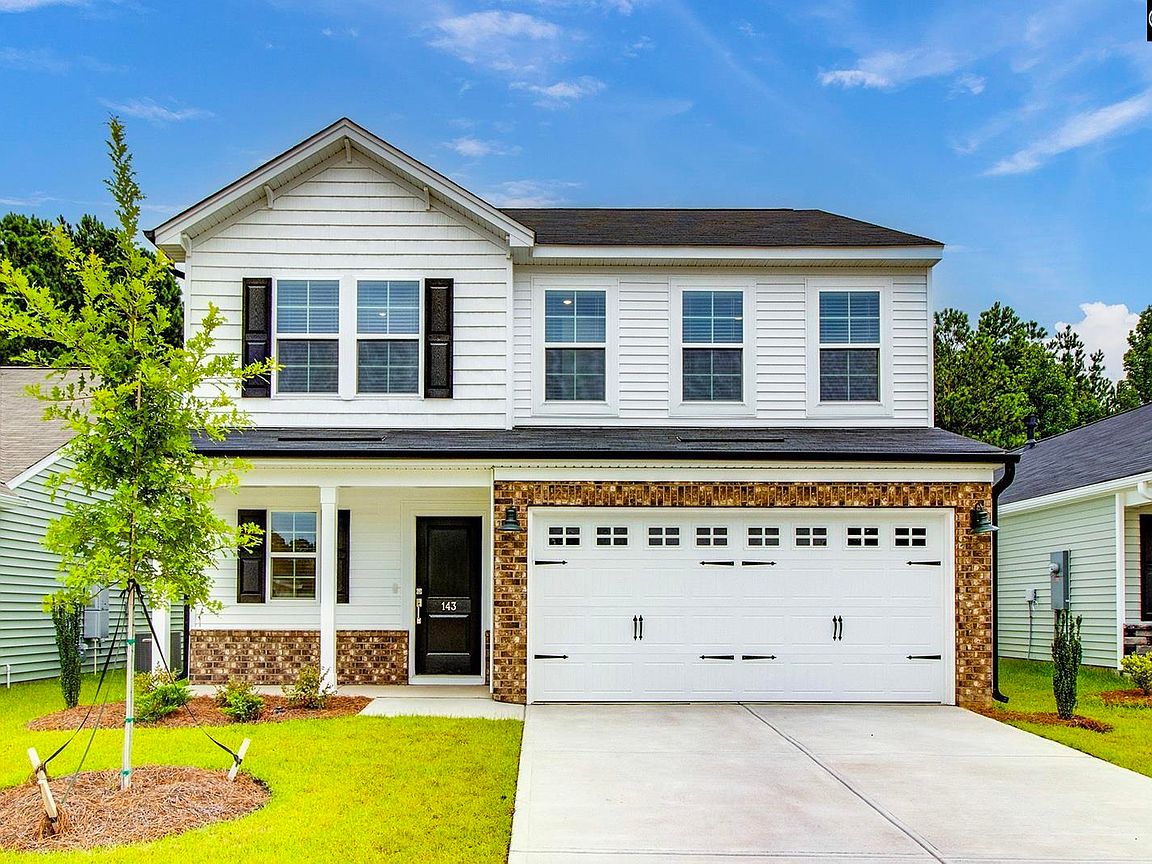
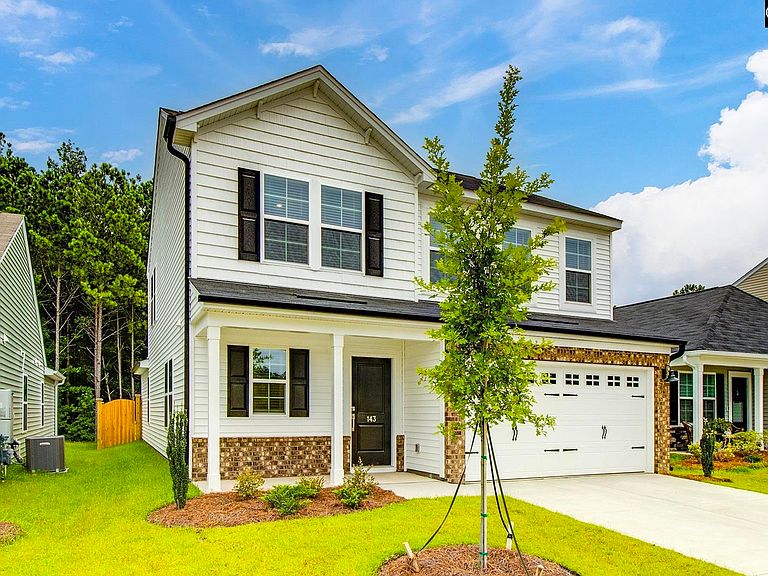
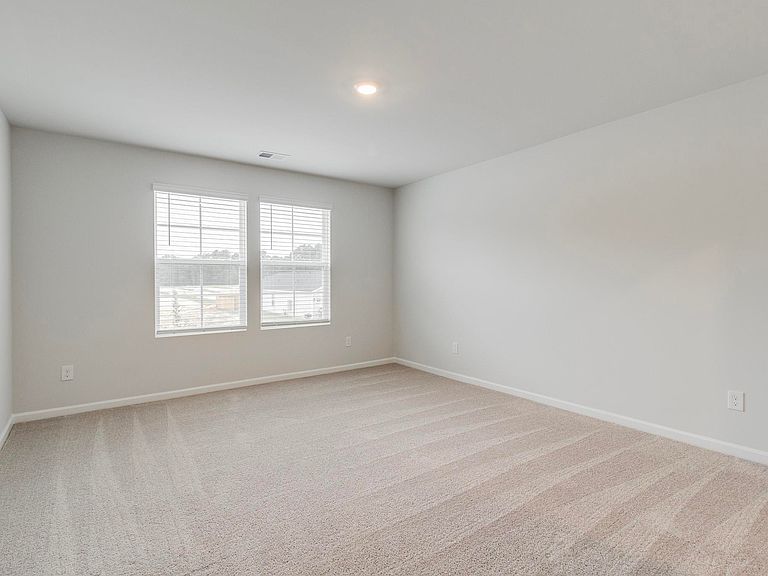
Ready to close with Master on Main and so many upgrades! Welcome to the Monroe—a home designed for modern living and everyday comfort! The open-concept main floor showcases a bright eat-in kitchen, cozy fireplace, convenient powder room, laundry room, and a built-in pet pad. The first-floor primary suite is a private retreat with vaulted ceilings, a spacious walk-in closet, and a spa-like bath with a large walk-in shower. Step outside to the covered rear porch, perfect for relaxing or entertaining. Upstairs, you’ll find three generous bedrooms, a dual-sink hall bath, and a large bonus room with a closet—ideal as a fifth bedroom, media space, or playroom. With flexible spaces and thoughtful details throughout, the Monroe truly fits every lifestyle. Disclaimer: CMLS has not reviewed and, therefore, does not endorse vendors who may appear in listings.
Getting Around
 Car-Dependent
 Very Limited Transit
 Somewhat Bikeable
Schools
Construction
Condition
- Property condition: New Construction
- New construction: Yes
- Year built: 2026
Materials
- Foundation: Slab
- Construction materials: Brick-Partial-AbvFound,Vinyl
Other
- Builder name: Mungo Homes
Type & Style
- Home type: SingleFamily
- Architectural style: Traditional
- Property subType: Single Family Residence
Interior
Appliances
- Appliances included: Free-Standing Range,Gas Range,Self Clean,Dishwasher,Disposal,Dryer,Refrigerator,Washer,Microwave Above Stove,Tankless Water Heater
- Laundry features: Main Level
Bedroom2
- Features: Double Vanity,Bath-Shared,Walk-In Closet(s)
- Level: Second
Bedroom3
- Features: Double Vanity,Bath-Shared,Walk-In Closet(s)
- Level: Second
Bedroom4
- Features: Double Vanity,Bath-Shared
- Level: Second
Bedrooms & Bathrooms
- Bedrooms: 4
- Bathrooms: 3
- Full bathrooms: 2
- 1/2 bathrooms: 1
- Partial bathrooms: 1
- Main level bathrooms: 2
Features
- Flooring: Luxury Vinyl
- Number of fireplaces: 1
- Fireplace features: Gas Log-Natural
- Fireplace: Yes
Great Room
- Level: Main
Heating & Cooling
- Heating features: Gas 1st Lvl,Zoned
- Cooling features: Central Air,Zoned
Interior Area
- Total structure area: 2,415
- Total interior livable area: 2,415 sqft
Kitchen
- Features: Eat-in Kitchen,Kitchen Island,Pantry,Backsplash-Tiled,Recessed Lighting,Counter Tops-Quartz
- Level: Main
Master Bedroom
- Features: Double Vanity,Bath-Private,Separate Shower,Walk-In Closet(s),Vaulted Ceiling(s),High Ceilings,Closet-Private,Separate Water Closet
- Level: Main
Property
Details
- Parcel number: 174040507
Features
- Stories: 2
- Exterior features: Gutters - Full
- Fencing: Privacy,Rear Only Wood
Lot
- Lot size: 5,227 sqft
- Features: Sprinkler
Parking
- Total spaces: 2
- Parking features: Garage - Attached
- Has garage: Yes
- Attached garage spaces: 2
- Covered spaces: 2