



126 Kingsley Dr, Blythewood, SC, 29016
About This Home
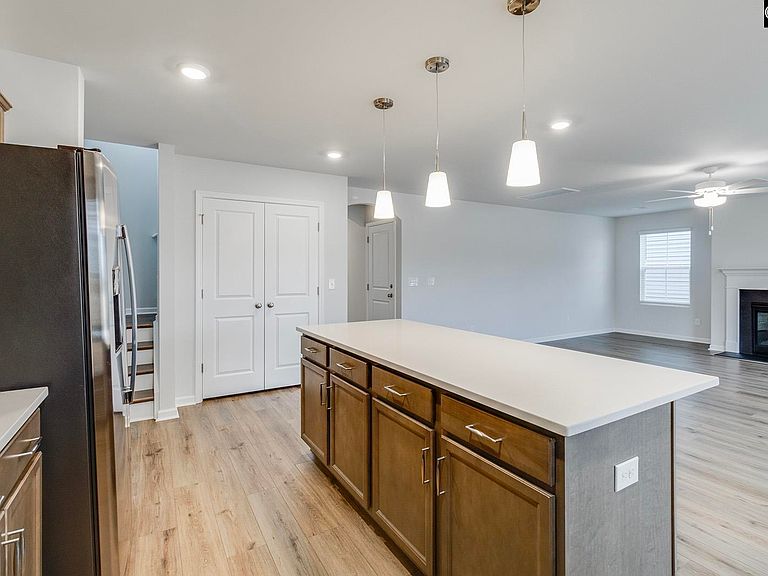
Discover the Lancaster, a beautifully designed two-story Mungo Home that blends style, comfort, and function. A charming first impression with the added stone accent sets the tone, leading into a your new homme. The first floor has a guest bedroom for your visitors along with a full bath. The open-concept living area features a cozy fireplace, while the chef’s kitchen shines with upgraded granite countertops. Upstairs, four spacious secondary bedrooms share a dual-sink hall bath, and the primary suite impresses with boxed ceilings, an oversized walk-in closet, and a spa-like bathroom complete with a separate garden tub and tiled shower, and dual vanities. A 2-car garage and elegant finishes throughout make this home a true must-see.Purchase today to get a refrigerator and blinds included and if you use our partner lender and attorney seller will pay up to $8500k in closing cost Home is under construction Disclaimer: CMLS has not reviewed and, therefore, does not endorse vendors who may appear in listings.
Getting Around
 Car-Dependent
 Very Limited Transit
 Somewhat Bikeable
Schools
Construction
Condition
- Property condition: New Construction
- New construction: Yes
- Year built: 2025
Materials
- Foundation: Slab
- Construction materials: Stone,Vinyl
Other
- Builder name: Mungo Homes
Type & Style
- Home type: SingleFamily
- Architectural style: Traditional
- Property subType: Single Family Residence
Interior
Appliances
- Appliances included: Free-Standing Range,Gas Range,Self Clean,Dishwasher,Disposal,Tankless Water Heater,Gas Water Heater
Bedroom2
- Features: Bay Window,Double Vanity,Bath-Shared
- Level: Second
Bedroom3
- Features: Double Vanity,Bath-Shared
- Level: Second
Bedroom4
- Features: Double Vanity,Bath-Shared
- Level: Second
Bedroom5
- Features: Separate Shower,Bath-Shared
- Level: Main
Bedrooms & Bathrooms
- Bedrooms: 5
- Bathrooms: 3
- Full bathrooms: 3
- Main level bathrooms: 1
Features
- Flooring: Luxury Vinyl
- Number of fireplaces: 1
- Fireplace features: Gas Log-Natural
- Fireplace: Yes
- Attic: Attic Access
Great Room
- Level: Main
Heating & Cooling
- Heating features: Gas 1st Lvl,Zoned
- Cooling features: Central Air,Zoned
Interior Area
- Total structure area: 2,152
- Total interior livable area: 2,152 sqft
Kitchen
- Features: Eat-in Kitchen,Kitchen Island,Pantry,Backsplash-Other,Counter Tops-Quartz
- Level: Main
Master Bedroom
- Features: Double Vanity,Tub-Garden,Bath-Private,Separate Shower,Walk-In Closet(s),Ceilings-Box,Closet-Private,Separate Water Closet
- Level: Second
Property
Details
- Parcel number: 174040102
Features
- Stories: 2
- Exterior features: Gutters - Partial
Lot
- Lot size: 5,227 sqft
- Features: Sprinkler
Parking
- Total spaces: 2
- Parking features: Garage - Attached
- Has garage: Yes
- Attached garage spaces: 2
- Covered spaces: 2
Climate Risk is Financial Risk
Every home has a financial story beyond the listing price. Below, you’ll see the climate risks that could affect this property — and in Bills & Affordability, how those risks may influence repairs, insurance, utilities, and long-term value.
Biggest Threats for This Home
- Ice Storm

- Lightning

- Cold Wave

- Earthquake

- Hail

- Hurricane

- Heat Wave

- Inland Flooding

- Strong Wind

- Tornado

How This Home’s Risks Compare
FEMA Declared Disasters in Richland County and South Carolina
Understanding the Costs
Financial advisors generally recommend spending no more than 30% of your gross household income on housing costs. In practice, many households stretch to 35% or beyond — especially in high-cost markets.
Estimated Costs Today
| Monthly | Annual | |
|---|---|---|
| Mortgage | $1,516 | $18,192 |
| Home Insurance * | $170 | $2,040 |
| Property Taxes | $160 | $1,920 |
| Electricity | $206 | $2,483 |
| Total | $2,052 | $24,624 |
Income You'd Need if You Spent...
South Carolina FAIR Plan Programs
How Costs Could Change Over Time
Climate risk is quickly impacting all of the major home ownership costs. Adjust the growth rates and percentage of income spent on housing below to see how your housing costs could change over the next 10 years — and what income you'd need to keep up.
Comparing Against the Market
Price Per Sq Ft
vs Other Active Listings
Avg $/sqft
vs Homes Sold Last Month
Median $/sqft
Current Market Trends
No market data available for this area
Historicals for This Listing
Zestimate History ($/sqft)
Price History
| Date | Event | Price |
|---|---|---|
| 2026-05-11 | Price change | $300,000 |
| 2026-05-10 | Price change | $305,000 |
| 2026-05-07 | Price change | $300,000 |
| 2026-05-01 | Price change | $305,000 |
| 2026-04-09 | Price change | $300,000 |
| 2025-12-15 | Pending sale | $290,000 |
| 2025-12-11 | Price change | $290,000 |
| 2025-11-19 | Price change | $300,000 |
| 2025-08-18 | Listed for sale | $305,638 |
New Construction Spec
 View on Zillow