


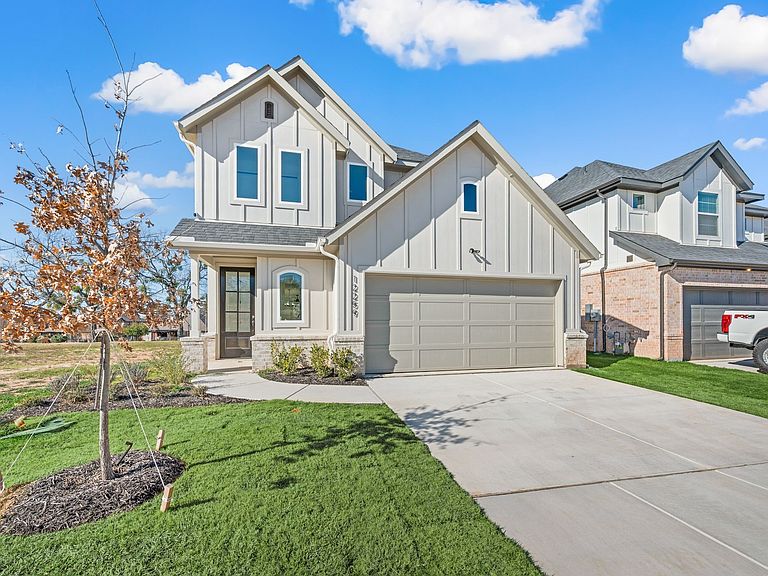
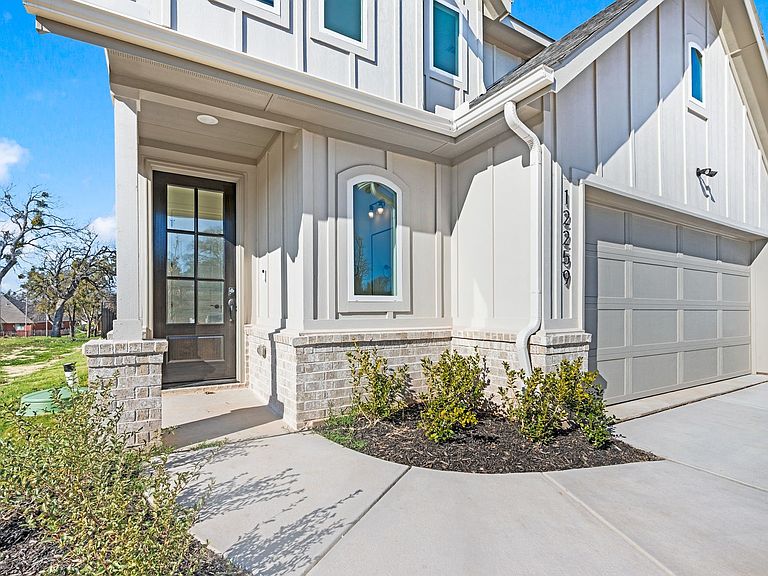

12259 Ross Calhoun Dr, Fort Worth, TX, 76179
About This Home
The Ruby Floor Plan – Jewel Collection at The Resort at Eagle Mountain Lake The Ruby floor plan, part of the exclusive Jewel Collection by OCH, is thoughtfully designed for both comfort and style within the gated community of The Resort at Eagle Mountain Lake. The first floor highlights a spacious open-concept living, dining, and kitchen area, perfect for entertaining or relaxing with family. The primary suite offers a private retreat with dual sinks, a walk-in shower, and a generously sized walk-in closet. The living space seamlessly flows to a covered patio and backyard with golf course views, creating the perfect indoor-outdoor connection. Upstairs, you’ll find three secondary bedrooms and a full bath, providing ample space for family or guests.
Getting Around
 Car-Dependent
 No Nearby Transit
 Somewhat Bikeable
Schools
Construction
Type & Style
- Home type: SingleFamily
Interior
Bedrooms & Bathrooms
- Bedrooms: 4
- Full bathrooms: 2
- 1/2 bathrooms: 1