


228 SE 30th Terrace Cpe, Coral, FL, 33904
About This Home
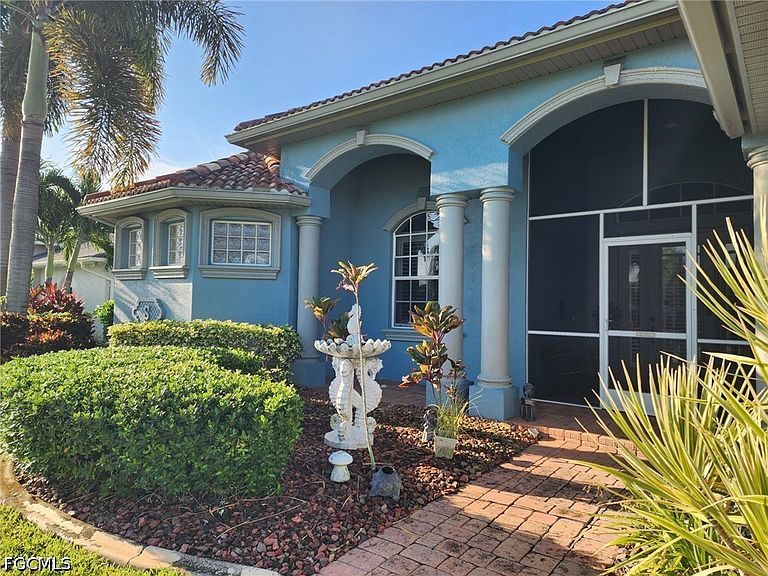
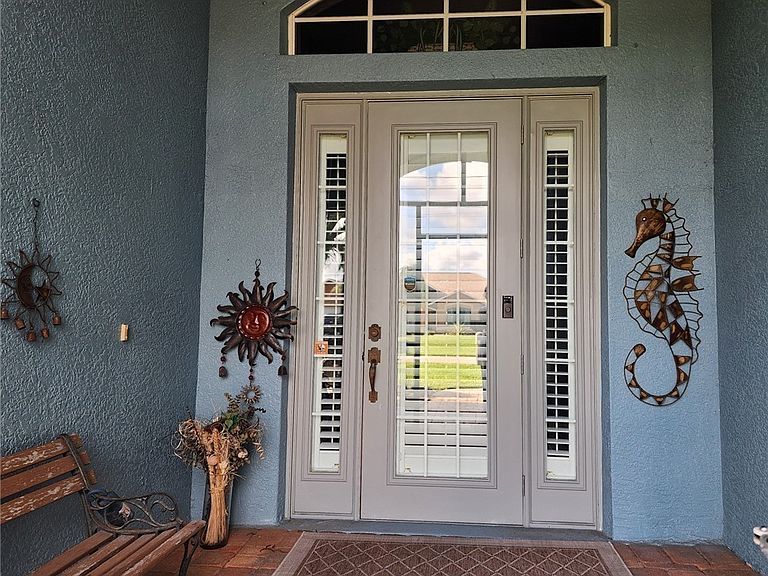
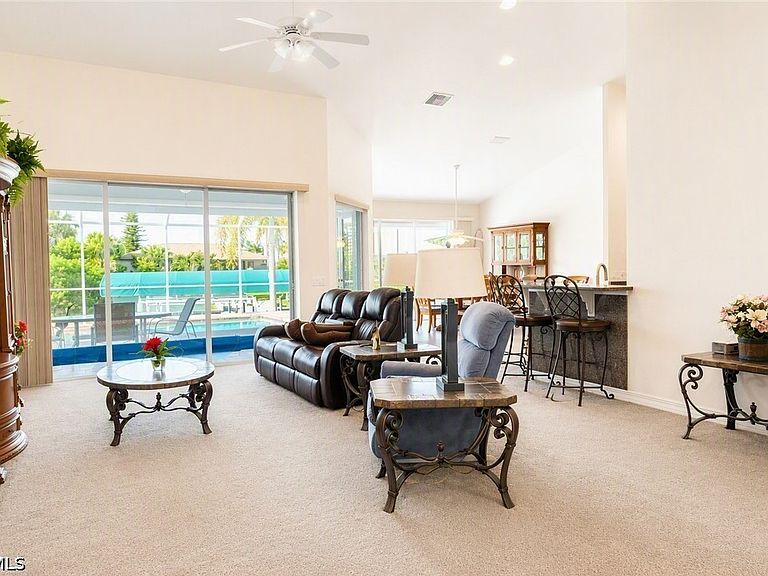
GULF Access This home is beautiful inside and out. Split floor plan with separate jacuzzi tub and walk in shower, in the Primary bath. This has 3 bedrooms plus a den/office perfect for a work from home. High ceilings with an open floor concept. Dinning room overlooking the pool area. The pool/ hot tub is one complete unit. and lani are absolutely perfect. with Large under cover area and large sunny area, to lounge the day away. But it gets better. The covered 10,000 lb. Boat lift with walk around Captains walk. Trec decking and plenty of room to sit and fish off the dock, while enjoying a beautiful sunset. Both pool area and driveway are surfaced with pavers and a look of modern and sharp. Auto sprinkler system, Kinetico whole house water treatment. A/C 2 years old. Tile life long roof. Hurricane windows and electric storm sutters. Sellers very meticulous and keeps this home maintained to a "T" . Pocket sliders across the back of the home to covered patio. With French doors off the dining room and primary suite.This also has a HARD TO FIND TRIPLE GARAGE. Home has been painted with insolated paint that helps with energy efficiency. Short ride to the and Gulf. This home is in a great location, well sought after. Close to shopping dining, night life, and plenty of live music and shows. Which you can go by boat, car or bike. Just bring your boat and tackle and your all set.The most beautiful sunsets you will ever see. Also minutes to the Cape Coral beach. And a short drive to Ft Myers, Sanibel, and Capitvia beaches. 25 minutes to RSW or Punta Gorda Airport. Not in a flood zone. Home is pre wired for a generator, just plug in and your all set. This home is so well cared for. Don't pass up a chance to call it yours. Extra fridge is pantry/ laundry area. Workshop space in garage. And plenty of room for your boat or extra toys and extra storage. The sellers bought this home brand new. And would love a new owner who can appreciate it!
Getting Around
 Car-Dependent
 Very Limited Transit
 Somewhat Bikeable
Schools
Construction
Condition
- Property condition: Resale
- Year built: 2007
Materials
- Roof: Tile
- Construction materials: Block,Concrete,Stucco
Type & Style
- Home type: SingleFamily
- Architectural style: Ranch,One Story
- Property subType: Single Family Residence
Interior
Appliances
- Appliances included: Dryer,Dishwasher,Microwave,Refrigerator,Water Purifier,Washer
Bedrooms & Bathrooms
- Bedrooms: 3
- Bathrooms: 2
- Full bathrooms: 2
Features
- Breakfast Bar,Breakfast Area,Bathtub,Dual Sinks,Eat-in Kitchen,Family/Dining Room,Living/Dining Room,Separate Shower,Cable TV,Vaulted Ceiling(s),Walk-In Closet(s),Window Treatments,Split Bedrooms,Den,Great Room
- Window features: Impact Glass,Shutters,Window Coverings
- Flooring: Carpet,Tile
Heating & Cooling
- Heating features: Central,Electric
- Cooling features: Central Air,Ceiling Fan(s),Electric
Interior Area
- Total structure area: 2,960
- Total interior livable area: 2,278 sqft
Property
Details
- Parcel number: 364423C400866.1220
- Lease amount: 0
- Zoning description: R1
Features
- Stories: 1
- Private pool: Yes
- Pool features: Concrete,Electric Heat,Heated,In Ground,Pool Equipment,Screen Enclosure,Salt Water,Pool/Spa Combo
- Patio & porch: Patio
- Exterior features: Security/High Impact Doors,Sprinkler/Irrigation,Patio,Shutters Electric,Shutters Manual
- Has spa: Yes
- Spa features: Electric Heat,Gunite,In Ground,Screened
- Has view: Yes
- View description: Canal
- Has water view: Yes
- Water view: Canal
- On waterfront: Yes
- Waterfront features: Canal Access
Lot
- Lot size: 10,018 sqft
- Features: Rectangular Lot,Sprinklers Automatic
Parking
- Total spaces: 3
- Parking features: Attached,Garage,Garage Door Opener
- Has garage: Yes
- Attached garage spaces: 3
- Covered spaces: 3