



2400 SW 39th Terrace Cpe, Coral, FL, 33914
About This Home
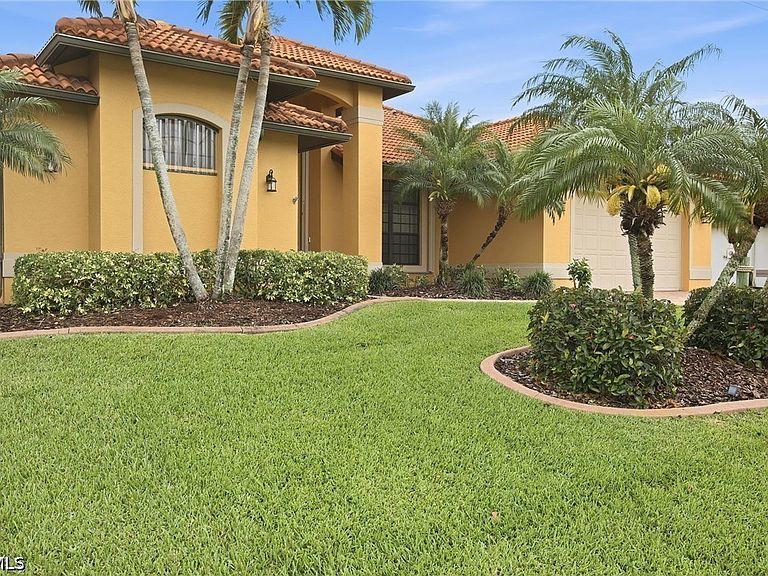
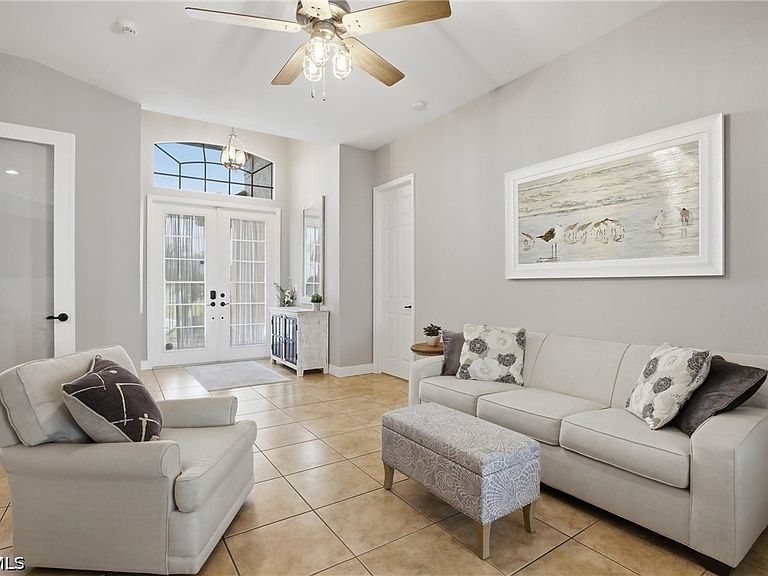
Gulf access paradise in SW Cape Coral. Welcome to waterfront living at its finest. Nestled on a wide gulf access canal, this stunning home delivers the quintessential Florida lifestyle you've been dreaming of — from sunrise to sunset, every day of the year. With 4 bedrooms and 2 bathrooms, this thoughtfully designed home offers a spacious, open floorplan that flows effortlessly from room to room. The versatile 4th bedroom is perfectly suited as a private home office, guest suite, or flex space — ready to adapt to your lifestyle. At the heart of the home is a showstopper kitchen featuring an abundance of cabinet and counter space, ideal for the everyday cook and the weekend entertainer alike. Timeless décor throughout the interior creates a warm, classic aesthetic that will never go out of style and provides a perfect canvas for your personal touch. Step outside and discover your own private resort. The south-facing pool and lanai are positioned to capture maximum Florida sunshine throughout the day, while a generous under-truss covered area ensures you can always find the perfect spot — whether you're soaking up rays or relaxing in the shade with a cool drink. Storm protection is built right in, with accordion shutters around the entire property and Kevlar screens on the lanai, giving you peace of mind when the season turns. The private boat dock features a 10,000-pound boat lift with canopy, offering easy gulf access. After a day on the water, unwind at your very own tiki hut perched right on the canal's edge — a beautiful way to spend your evening. The oversized 2-car garage has plenty of space for cars and storage. The epoxy-coated garage floor provides a durable finish that's as practical as it is attractive, making cleanup a breeze and giving the space a clean, finished look worthy of the rest of this exceptional property. Whether you're looking for a full-time residence, a seasonal retreat, or an investment in the Florida waterfront lifestyle, this SW Cape Coral gem checks every box.
Getting Around
 Car-Dependent
 Very Limited Transit
 Somewhat Bikeable
Schools
Construction
Condition
- Property condition: Resale
- Year built: 2008
Materials
- Roof: Tile
- Construction materials: Block,Concrete,Stucco
Type & Style
- Home type: SingleFamily
- Architectural style: Ranch,One Story
- Property subType: Single Family Residence
Interior
Appliances
- Appliances included: Dryer,Dishwasher,Freezer,Disposal,Ice Maker,Microwave,Range,Refrigerator,RefrigeratorWithIce Maker,Self Cleaning Oven,Wine Cooler,Washer
- Laundry features: Inside,Laundry Tub
Bedroom
- Dimensions: 13.20 x 10.10
Bedroom
- Dimensions: 12.70 x 10.11
Bedroom
- Dimensions: 12.40 x 9.10
Bedrooms & Bathrooms
- Bedrooms: 4
- Bathrooms: 2
- Full bathrooms: 2
Dining Room
- Dimensions: 11.11 x 7.70
Family Room
- Dimensions: 21.50 x 15.30
Features
- Attic,Breakfast Bar,Bathtub,Dual Sinks,Eat-in Kitchen,French Door(s)/Atrium Door(s),High Ceilings,Kitchen Island,Main Level Primary,Pantry,Pull Down Attic Stairs,Separate Shower,Walk-In Closet(s),Split Bedrooms,Screened Porch
- Door features: French Doors
- Window features: Single Hung,Sliding,Shutters
- Flooring: Tile
- Attic: Pull Down Stairs
Garage
- Dimensions: 21.50 x 20.20
Heating & Cooling
- Heating features: Central,Electric
- Cooling features: Central Air,Electric
Interior Area
- Total structure area: 2,825
- Total interior livable area: 2,334 sqft
Kitchen
- Dimensions: 18.80 x 12.70
Living Room
- Dimensions: 19.10 x 17.60
Master Bedroom
- Dimensions: 17.60 x 12.10
Screened Porch
- Dimensions: 35.30 x 23.50
Property
Details
- Parcel number: 044523C404946.0070
- Lease amount: 0
Features
- Stories: 1
- Private pool: Yes
- Pool features: Concrete,Electric Heat,Heated,In Ground,Pool Equipment,Screen Enclosure
- Patio & porch: Lanai,Porch,Screened
- Exterior features: Fruit Trees,Sprinkler/Irrigation
- Has view: Yes
- View description: Canal
- Has water view: Yes
- Water view: Canal
- On waterfront: Yes
- Waterfront features: Canal Access
Lot
- Lot size: 10,018 sqft
- Features: Rectangular Lot,Sprinklers Automatic
- Lot size dimensions: 80 x 125 x 80 x 125
Parking
- Total spaces: 2
- Parking features: Attached,Driveway,Garage,Paved,Two Spaces,Garage Door Opener
- Has garage: Yes
- Attached garage spaces: 2
- Covered spaces: 2
- Has uncovered spaces: Yes