



125 Deer Run Way, Dandridge, TN, 37725
About This Home
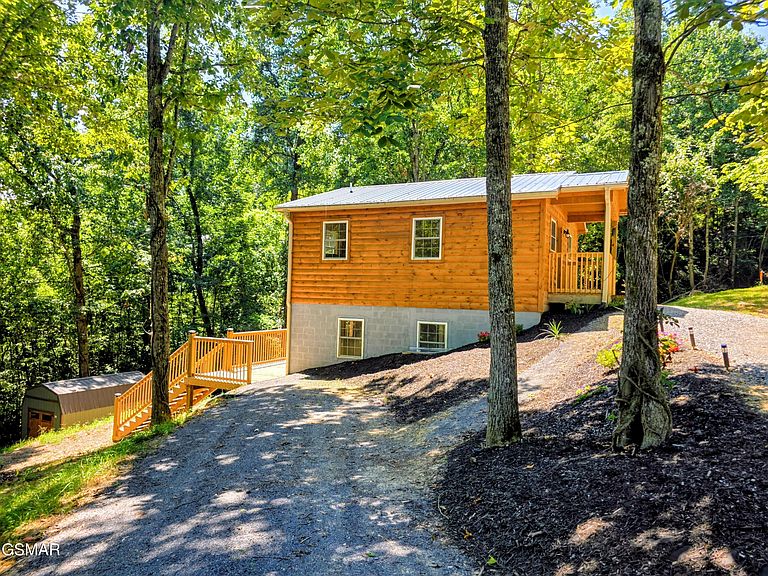
SELLER SAYS TO BRING YOUR OFFER! NEWER HOUSE ON OVER 5 ACRES NEAR DOUGLAS LAKE! This Cabin has an INCREDIBLE SEASONAL MOUNTAIN VIEW! With Minimal Neighbors, You Can Enjoy the Peace & Quiet from the Basement Deck AND Upper, Covered Balcony that Are Just Waiting For Your Coffee-Fueled Morning or Evening Wine-Wind down! Multiple Driveways give you room to Park All of Your Toys! Inside the house, You have a Full Kitchen with Gorgeous, Granite Counters and Stainless Steel Appliances! On the Same Level, You Have an Extra Large Master Bedroom Suite Large Enough for a King Bed with Room To Spare! Here you will also find your Laundry Closet, a Walk-In Closet, And a Beautiful Bath with Tiled, Walk-In Shower! Downstairs is outfitted with your Second Bath with Tiled Tub Shower, Second Bedroom, and LARGE Bonus Room! There is Even A SECOND WASHER HOOKUP! Just Outside you will find your 10x16 foot Storage Building with Two Lofts that Conveys With The Property! Also, Take Notice that the House has Leaf Guard Rain Gutters Installed to Save You Time on Cleaning each fall! The Rest of the Land Can Be Found by Following the Road Up and Around The Bend! Look For The Directional Signs to find the Boundary! To Top It All Off, Douglas Lake is Just Across The Street!! So Call Today to Find out Why THIS IS THE PROPERTY YOU'VE BEEN LOOKING FOR! *To see the property beyond the house, please DO NOT DRIVE up the hill passed the house. There is a chain across the road at the neighbor's property line preventing an easy turn around in a vehicle.
Getting Around
 Car-Dependent
 Very Limited Transit
 Somewhat Bikeable
Schools
Construction
Condition
- Property condition: New Construction
- Year built: 2024
Materials
- Roof: Metal
- Construction materials: Block,Frame,Wood Siding
Type & Style
- Home type: SingleFamily
- Architectural style: Cabin
- Property subType: Cabin,Residential
Interior
Appliances
- Appliances included: Dishwasher,Dryer,Electric Range,Electric Water Heater,Microwave,Refrigerator,Self Cleaning Oven,Washer
- Laundry features: Inside,Laundry Closet,Upper Level
Basement
- Has basement: Yes
- Basement: Finished,Full,Walk-Out Access
Bedrooms & Bathrooms
- Bedrooms: 2
- Bathrooms: 2
- Full bathrooms: 2
- Main level bathrooms: 1
- Main level bedrooms: 1
Features
- Ceiling Fan(s),Granite Counters,Kitchen Island,Walk-In Closet(s),Walk-In Shower(s)
- Flooring: Hardwood,Luxury Vinyl
- Finished area below ground: 624
- Finished area above ground: 624
Heating & Cooling
- Heating features: Central,Heat Pump
- Cooling features: Central Air
Interior Area
- Total structure area: 1,248
- Total interior livable area: 1,248 sqft
Property
Details
- Parcel number: 090 049.05
- Zoning: Agriculture
- Other equipment: Satellite Dish
Features
- Levels: Two
- Stories: 2
- Patio & porch: Covered,Deck,Porch
- Exterior features: Rain Gutters
Lot
- Lot size: 5.15 Acres
- Features: Irregular Lot,Sloped,Wooded
Parking
- Parking features: Gravel,Kitchen Level
Climate Risk is Financial Risk
Every home has a financial story beyond the listing price. Below, you’ll see the climate risks that could affect this property — and in Bills & Affordability, how those risks may influence repairs, insurance, utilities, and long-term value.
Biggest Threats for This Home
- Inland Flooding

- Lightning

- Cold Wave

- Earthquake

- Ice Storm

- Landslide

- Strong Wind

- Tornado

- Winter Weather

How This Home’s Risks Compare
FEMA Declared Disasters Across Tennessee Counties
Understanding the Costs
Financial advisors generally recommend spending no more than 30% of your gross household income on housing costs. In practice, many households stretch to 35% or beyond — especially in high-cost markets.
Estimated Costs Today
| Monthly | Annual | |
|---|---|---|
| Mortgage | $1,981 | $23,772 |
| Home Insurance | $176 | $2,112 |
| Property Taxes | $130 | $1,560 |
| Electricity | $175 | $2,103 |
| Total | $2,462 | $29,544 |
Income You'd Need if You Spent...
How Costs Could Change Over Time
Climate risk is quickly impacting all of the major home ownership costs. Adjust the growth rates and percentage of income spent on housing below to see how your housing costs could change over the next 10 years — and what income you'd need to keep up.
Comparing Against the Market
Price Per Sq Ft
vs Other Active Listings
Avg $/sqft
vs Homes Sold Last Month
Median $/sqft
Current Market Trends
Median Price Per Square Foot
The median price per square foot of homes sold in this area each month. Compare this to this listing's price per square foot to gauge whether the home is priced in line with recent sales.
Historicals for This Listing
Zestimate History ($/sqft)
Price History
| Date | Event | Price |
|---|---|---|
| 2026-05-05 | Price change | $391,900 |
| 2026-04-16 | Price change | $395,000 |
| 2026-03-06 | Listed for sale | $398,000 |
| 2026-03-01 | Listing removed | $398,500 |
| 2026-02-06 | Price change | $398,500 |
| 2026-01-24 | Price change | $405,999 |
| 2026-01-17 | Price change | $409,999 |
| 2026-01-02 | Price change | $427,000 |
| 2025-11-22 | Price change | $428,000 |
| 2025-09-30 | Price change | $429,000 |
| 2025-09-08 | Price change | $469,000 |
| 2025-08-19 | Listed for sale | $475,000 |
For Sale by Agent
 View on Zillow