



316 N 5th St, Niles, MI, 49120
About This Home
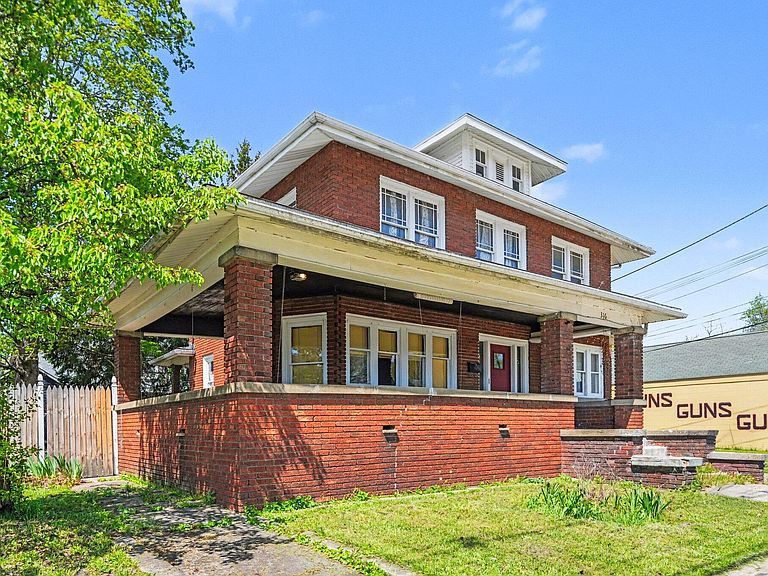
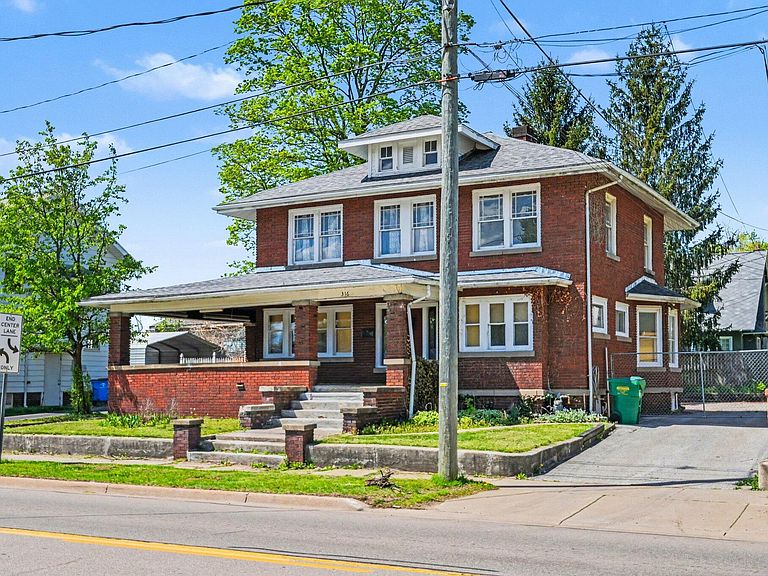
Discover the perfect blend of historic elegance and modern peace of mind at 316 N. 5th St., a stunning two-story brick masterpiece located right in the heart of Niles, Michigan. This home radiates 'old-world' character, featuring a massive wrap-around porch that invites you to relax and soaring main-level ceilings that create an airy, grand atmosphere. Inside, you will find gorgeous solid wood trim work preserved throughout the home, highlighting a level of craftsmanship rarely seen today. While it maintains its timeless charm, this property has been extensively updated in 2025 to offer a truly turn-key experience for its next owner. The list of recent upgrades ensures total confidence, including a brand-new roof installed in 2024 and comprehensive 2025 updates to the electrical system, plumbing lines, and interior finishes. Each room features new radiators for efficient comfort, and the entire interior has been refreshed with new paint. The heart of the home is the updated kitchen, which comes complete with appliances that stay with the property. With three spacious bedrooms and a beautifully finished layout, the home is as functional as it is aesthetic, providing a cozy sanctuary with all the benefits of a modern renovation. Beyond its beauty as a residence, this property offers incredible versatility due to its location within the Commercial Business Zoning district. With approval from the City of Niles, this space could easily transition into a boutique, office, or studio, supported by a convenient downtown location and plenty of room for parking. Whether you are looking for a move-in-ready home with character or a high-visibility location for your next venture, this unique brick property offers the best of both worlds in a prime, walkable location.
Getting Around
 Very Walkable
 Very Limited Transit
 Bikeable
Schools
Construction
Condition
- Year built: 1920
Materials
- Roof: Composition,Flat,Shingle
- Construction materials: Brick
Type & Style
- Home type: SingleFamily
- Architectural style: Craftsman
- Property subType: Single Family Residence
Interior
Appliances
- Appliances included: Dishwasher,Oven,Refrigerator
- Laundry features: Electric Dryer Hookup,In Basement,Washer Hookup
Basement
- Has basement: Yes
- Basement: Full,Walk-Out Access
Bedroom2
- Level: Upper
- Area: 165
- Dimensions: 11.00 x 15.00
Bedroom3
- Level: Upper
- Area: 80
- Dimensions: 10.00 x 8.00
Bedrooms & Bathrooms
- Bedrooms: 3
- Bathrooms: 1
- Full bathrooms: 1
Dining Room
- Level: Main
- Area: 168
- Dimensions: 12.00 x 14.00
Family Room
- Level: Main
- Area: 180
- Dimensions: 12.00 x 15.00
Features
- Ceiling Fan(s)
- Window features: Storms
- Flooring: Carpet,Ceramic Tile,Wood
- Number of fireplaces: 1
- Fireplace features: Family Room
- Fireplace: Yes
- Finished area below ground: 0
Heating & Cooling
- Heating features: Hot Water
- Cooling features: Window Unit(s)
Interior Area
- Total structure area: 1,591
- Total interior livable area: 1,591 sqft
Kitchen
- Level: Main
- Area: 136
- Dimensions: 17.00 x 8.00
Living Room
- Level: Main
- Area: 180
- Dimensions: 12.00 x 15.00
Master Bathroom
- Level: Upper
- Area: 56
- Dimensions: 8.00 x 7.00
Master Bedroom
- Level: Upper
- Area: 324
- Dimensions: 12.00 x 27.00
Property
Details
- Parcel number: 117231100035009
- Zoning description: Cb
Features
- Stories: 2
- Fencing: Chain Link,Privacy
Lot
- Lot size: 6,534 sqft
- Features: Level,Sidewalk
- Lot size dimensions: 71 x 95
Climate Risk is Financial Risk
Every home has a financial story beyond the listing price. Below, you’ll see the climate risks that could affect this property — and in Bills & Affordability, how those risks may influence repairs, insurance, utilities, and long-term value.
Biggest Threats for This Home
- Cold Wave

- Inland Flooding

- Strong Wind

- Hail

- Tornado

- Winter Weather

- Tsunami

How This Home’s Risks Compare
FEMA Declared Disasters in Berrien County and Michigan
Understanding the Costs
Financial advisors generally recommend spending no more than 30% of your gross household income on housing costs. In practice, many households stretch to 35% or beyond — especially in high-cost markets.
Estimated Costs Today
| Monthly | Annual | |
|---|---|---|
| Mortgage | $1,056 | $12,672 |
| Home Insurance * | $124 | $1,488 |
| Property Taxes | $381 | $4,572 |
| Electricity | $188 | $2,259 |
| Total | $1,749 | $20,988 |
Income You'd Need if You Spent...
Michigan FAIR Plan Programs

How Costs Could Change Over Time
Climate risk is quickly impacting all of the major home ownership costs. Adjust the growth rates and percentage of income spent on housing below to see how your housing costs could change over the next 10 years — and what income you'd need to keep up.
Comparing Against the Market
Price Per Sq Ft
vs Other Active Listings
Avg $/sqft
vs Homes Sold Last Month
Median $/sqft
Current Market Trends
Median Price Per Square Foot
The median price per square foot of homes sold in this area each month. Compare this to this listing's price per square foot to gauge whether the home is priced in line with recent sales.
Historicals for This Listing
Zestimate History ($/sqft)
Price History
| Date | Event | Price |
|---|---|---|
| 2026-04-10 | Price change | $232,000 |
| 2026-01-10 | Listed for sale | $235,000 |
| 2026-01-10 | Contingent | $235,000 |
| 2026-01-01 | Listed for sale | $235,000 |
 View on Zillow