



237 Slatestone Road, Washington, NC, 27889
4beds
3baths
1,710sqft
$274,986
$161price/sqft
$1,817/moest. monthly cost
$72,680/yrincome needed
About This Home
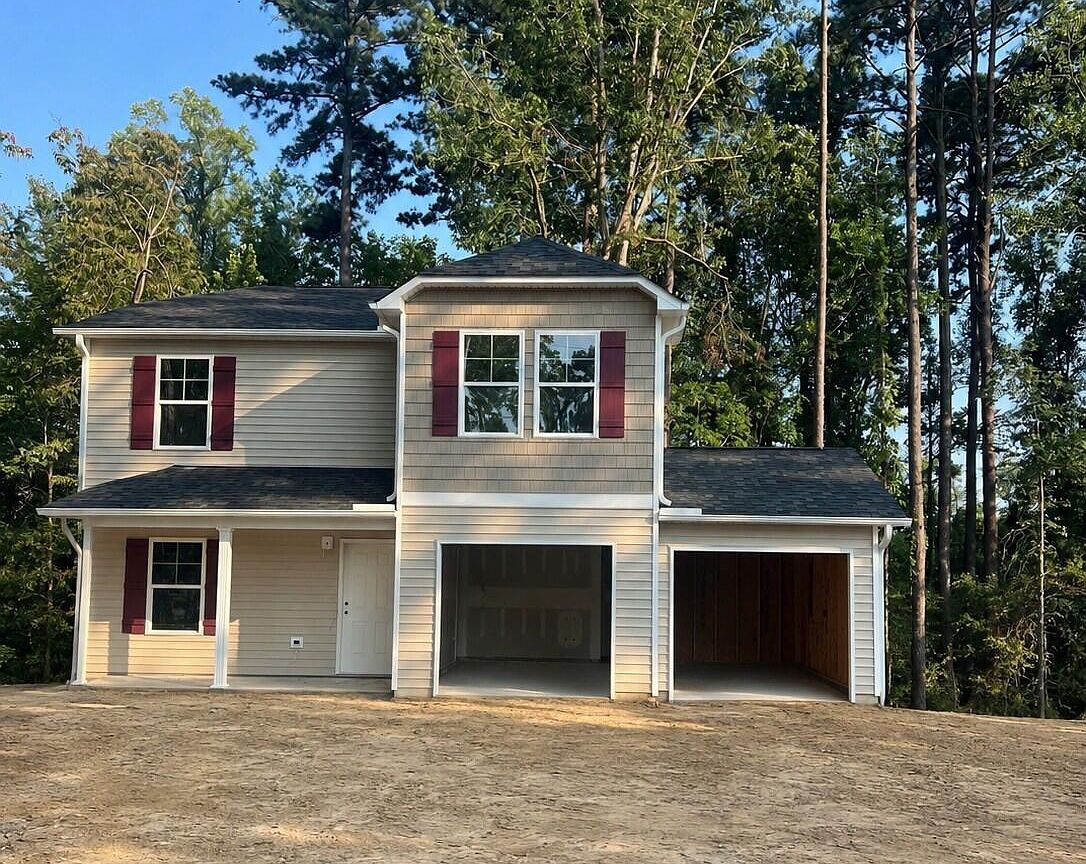
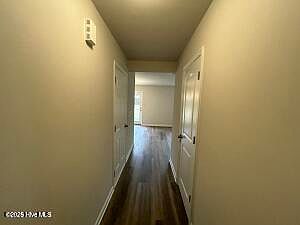
New construction home in Washington, NC--just 20 miles from the Greenville city limits! The Walnut Plan features a two-car garage, with all four bedrooms and two full bathrooms located on the second floor. The owner's suite includes a private en-suite bathroom and a spacious walk-in closet. The first floor features LVT flooring in the eat-in kitchen, laundry room, and powder room, with carpet in the family room and living room. Upstairs, you'll find LVT flooring in the bathrooms and carpet in the bedrooms and hallway. The kitchen includes granite countertops, while the bathrooms feature cultured marble vanity tops.
Getting Around
3
 Car-Dependent
0
 Very Limited Transit
22
 Somewhat Bikeable
Schools
--
4/10
3/10
Construction
Condition
- New construction: Yes
- Year built: 2026
Materials
- Foundation: Slab
- Roof: Architectural Shingle
- Construction materials: Vinyl Siding,Wood Frame
Type & Style
- Home type: SingleFamily
- Property subType: Single Family Residence
Interior
Appliances
- Appliances included: Electric Oven,Built-In Microwave,Dishwasher
- Laundry features: Laundry Closet
Bedroom1
- Level: Second
Bedroom2
- Level: Second
Bedroom3
- Level: Second
Bedroom4
- Level: Second
Bedrooms & Bathrooms
- Bedrooms: 4
- Bathrooms: 3
- Full bathrooms: 2
- 1/2 bathrooms: 1
Family Room
- Level: Main
Features
- Entrance Foyer,Ceiling Fan(s)
- Flooring: LVT/LVP,Carpet
- Attic: Access Only,Pull Down Stairs
Heating & Cooling
- Heating features: Heat Pump,Electric,Zoned
- Cooling features: Zoned,Heat Pump
Interior Area
- Total structure area: 1,710
- Total interior livable area: 1,710 sqft
Kitchen
- Level: Main
Living Room
- Level: Main
Property
Details
- Parcel number: 49319
- Zoning: res
- Special condition: Standard
Features
- Levels: Two
- Patio & porch: Patio,Porch
- Fencing: None
- Has view: Yes
- View description: None
- Frontage type: See Remarks
- Living area range: 1600 - 1799
Lot
- Lot size: 0.35 Acres
- Lot size dimensions: 70 x 195
Parking
- Total spaces: 2
- Parking features: Garage Faces Front,Concrete
- Has garage: Yes
- Attached garage spaces: 2
- Covered spaces: 2