


6159 Krystina Run, Lorain, OH, 44053
About This Home
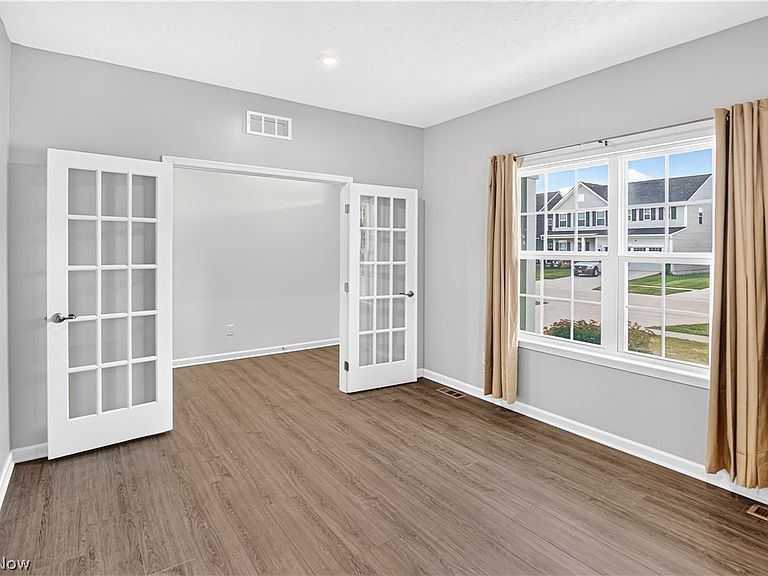
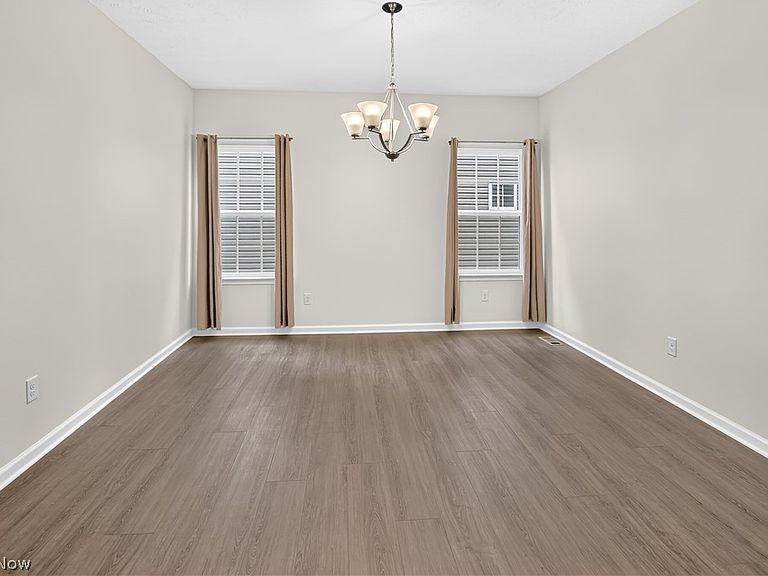
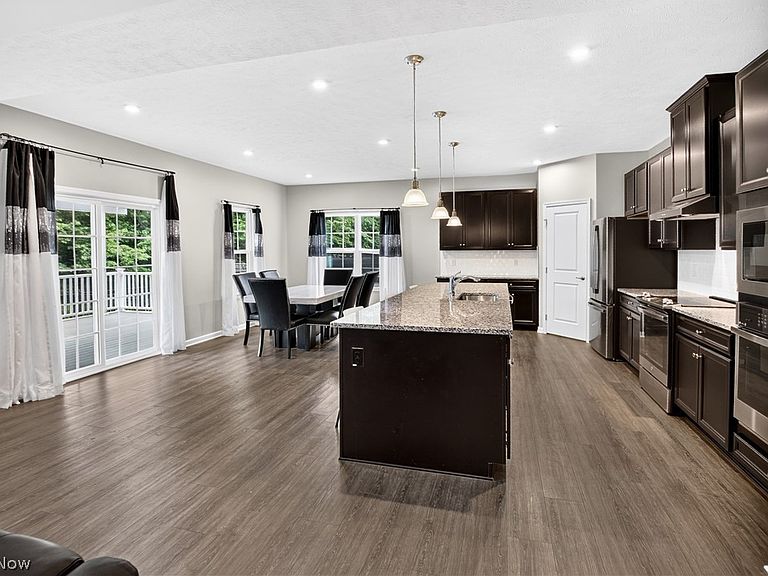
Welcome to 6159 Krystina Run in Lorain—an impressive 7 bedrooms and 5 full bathrooms, thoughtfully designed for today's lifestyle. Perfect for multi-generational living, this spacious home features a first-floor bedroom with a full bath, a private first-floor office ideal for working from home, and an additional bedroom and full bath in the beautifully finished lower level. The open-concept floor plan seamlessly connects the expansive living areas to the chef-inspired kitchen, showcasing premium appliances, natural stone countertops, a large center island, and abundant cabinetry. Step outside to the massive covered composite deck, creating the ideal space for outdoor dining, entertaining, or simply relaxing while overlooking the fully fenced backyard. Upstairs, the luxurious primary suite serves as a private retreat with a spa-like en-suite bath and two oversized walk-in closets. Convenient second-floor laundry and extensive storage throughout the home add everyday functionality. The finished basement provides exceptional additional living space, perfect for recreation, guests, a home theater, fitness area, or extended family accommodations. Ideally located near shopping, restaurants, major highways, and the Ohio Turnpike, this remarkable property combines luxury, flexibility, and convenience in one exceptional package. With its incredible size, premium finishes, and versatile floor plan, this exceptional home is priced to sell quickly. Don't miss your opportunity to own one of Lorain's most impressive newer homes.
Getting Around
 Car-Dependent
 Very Limited Transit
 Somewhat Bikeable
Schools
Construction
Condition
- Year built: 2023
Materials
- Roof: Shingle
- Construction materials: Vinyl Siding
Type & Style
- Home type: SingleFamily
- Architectural style: Colonial
- Property subType: Single Family Residence
Interior
Appliances
- Appliances included: Built-In Oven,Dryer,Dishwasher,Microwave,Range,Refrigerator,Washer
- Laundry features: Upper Level
Basement
- Has basement: Yes
- Basement: Full,Finished
Bedrooms & Bathrooms
- Bedrooms: 7
- Bathrooms: 5
- Full bathrooms: 5
- Main level bathrooms: 1
- Main level bedrooms: 1
Features
- Finished area above ground: 3,664
Heating & Cooling
- Heating features: Forced Air,Gas
- Cooling features: Central Air
Interior Area
- Total structure area: 3,664
- Total interior livable area: 3,664 sqft
Property
Details
- Parcel number: 0203007000305
- Special condition: Estate
Features
- Levels: Two
- Stories: 2
Lot
- Lot size: 5,492 sqft
Parking
- Total spaces: 2
- Parking features: Attached,Garage
- Has garage: Yes
- Attached garage spaces: 2
- Covered spaces: 2