


881 E Ahronian Ave, Fowler, CA, 93625
About This Home
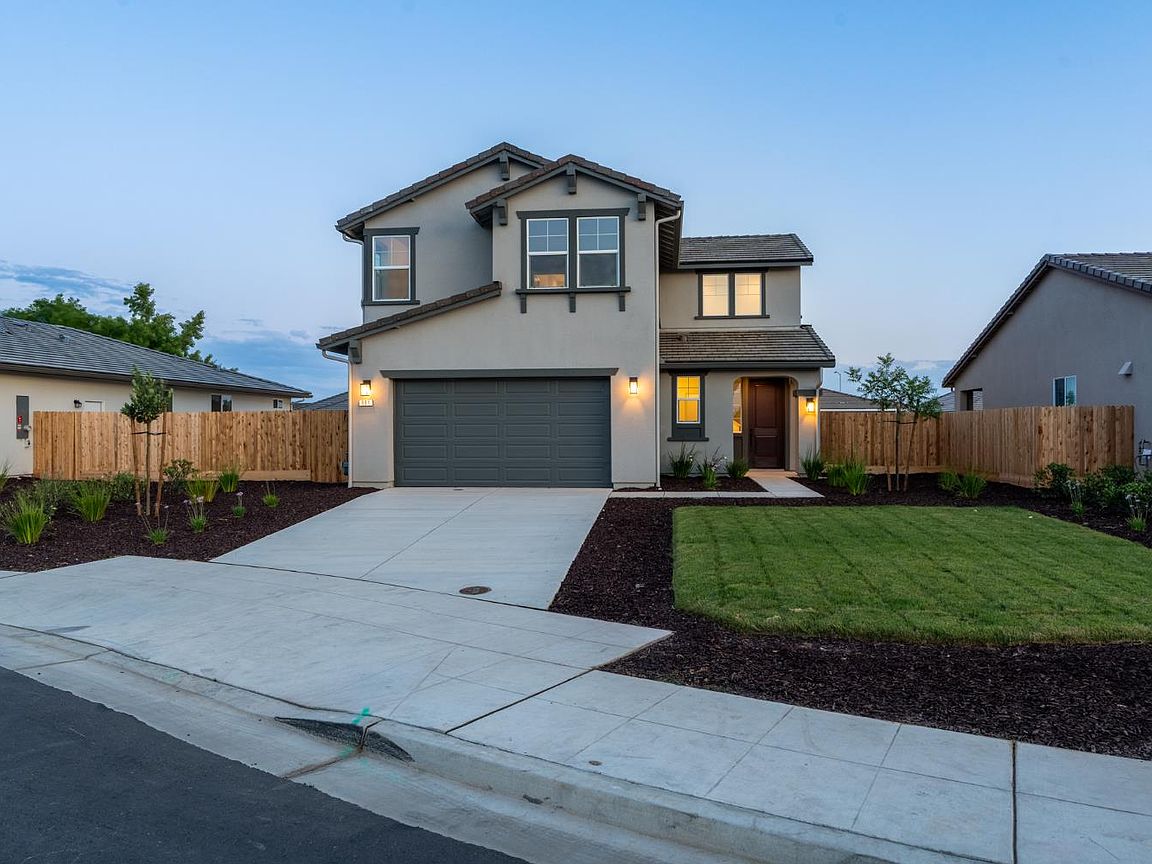
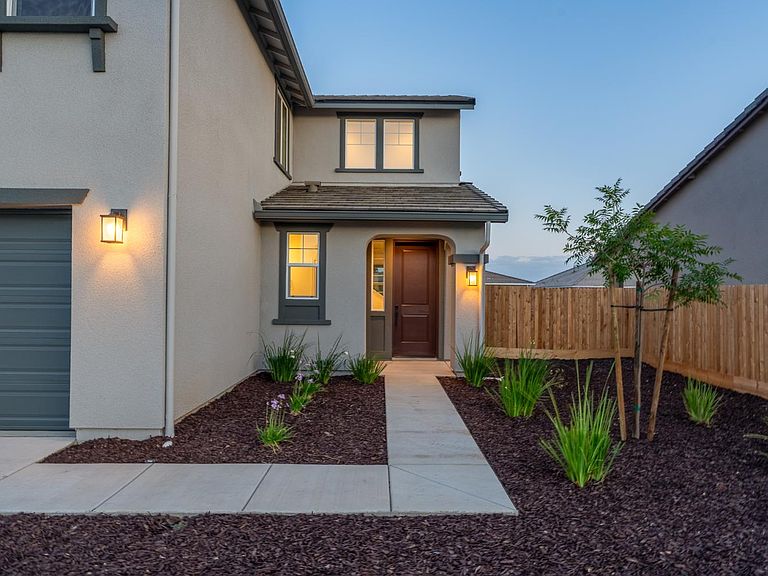
Step into this beautifully designed two-story home that blends modern style with everyday functionality. The main level features a convenient drop zone off the garage with base cabinetry, abundant storage, and an expansive open-concept layout connecting the kitchen, dining area, and great room. The chef-inspired kitchen showcases upgraded countertops, a stylish backsplash, under-cabinet lighting, a walk-in pantry, and a large center island perfect for gathering and entertaining.Upstairs, all bedrooms are thoughtfully situated alongside a versatile loft ideal for a home office, playroom, or additional living space. Convenient linen storage and a spacious primary suite with a walk-in closet and bath featuring a tile shower pan complete the upper level. Thoughtfully upgraded throughout, this home is designed for comfortable, modern living.
Getting Around
 Car-Dependent
 Very Limited Transit
 Somewhat Bikeable
Schools
Construction
Materials
- Foundation: Concrete
- Roof: Tile
- Construction materials: Stucco
Other
- Builder name: Woodside Homes
Type & Style
- Home type: SingleFamily
- Architectural style: Bungalow
- Property subType: Residential,Single Family Residence
Interior
Appliances
- Appliances included: F/S Range/Oven,Disposal,Dishwasher,Microwave
- Laundry features: Inside,Upper Level
Basement
- Area: 0
Bathroom
- Features: Tub/Shower
Bedroom1
- Area: 0
Bedroom2
- Area: 0
Bedroom3
- Area: 0
Bedroom4
- Area: 0
Bedrooms & Bathrooms
- Bedrooms: 3
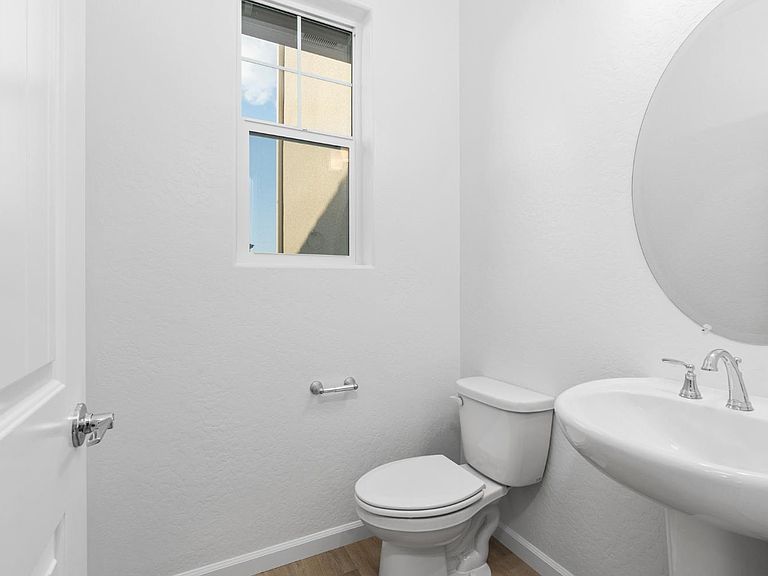
- Bathrooms: 3
Dining Room
- Area: 0
Family Room
- Area: 0
Features
- Loft
- Flooring: Carpet,Laminate
Heating & Cooling
- Heating features: Has Heating (Unspecified Type)
- Cooling features: Central Air
Interior Area
- Total structure area: 1,919
- Total interior livable area: 1,919 sqft
Kitchen
- Features: Pantry
- Area: 0
Living Room
- Area: 0
Master Bedroom
- Area: 0
Property
Details
- Parcel number: NEW/UNDER CONSTRUCTION/NA
Features
- Levels: Two
- Stories: 2
- Patio & porch: Covered
Lot
- Lot size: 7,126 sqft
- Features: Urban,Cul-De-Sac
Parking
- Total spaces: 2
- Parking features: Garage - Attached
- Attached garage spaces: 2
- Covered spaces: 2