



3312 Seashell Ter, San Ramon, CA, 94583
About This Home
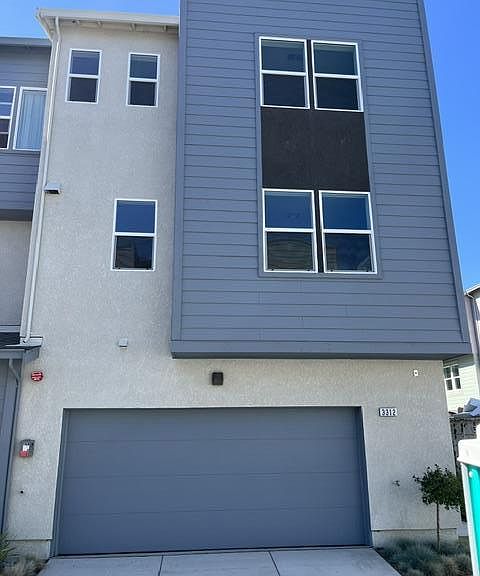
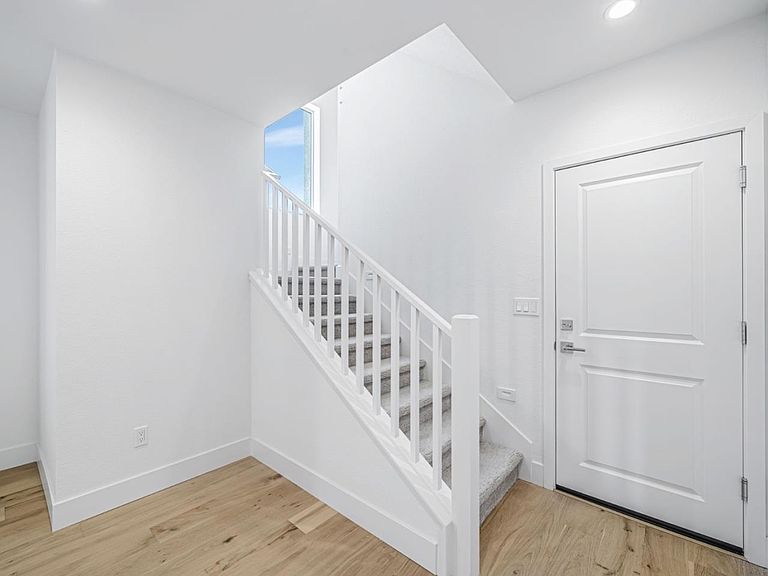
Towns Plan 4, available for quick move-in, showcases 4 bedrooms + Den, 3.5 bathrooms, a 2-car side-by-side garage, and over $50K in designer-selected upgrades including quartz countertops, Bosch appliances, shaker-style soft-close cabinets, a large kitchen island with seating, and a dining nook. The first floor offers a bedroom with an en-suite bath, perfect for guests or office space. The second level features a spacious living and dining room ideal for entertaining, a Den for an office or separate dining, and a deck to relax and enjoy. The primary suite boasts an ensuite bath with dual vanities, and a grand walk-in closet. Solar may be leased or purchased. City Village features 404 elegant residences and a 2-acre public park with walking and biking trails, seating areas, and a community barbecue space. Located near San Ramon's CityWalk Neighborhood and within walking distance of City Center's restaurants, movie theater, and shops. Convenient to schools, work, and public transit, with nearby attractions including the Iron Horse Trail and Bridges Golf Club. The images shown depict another home; actual finishes will vary.
Getting Around
 Somewhat Walkable
 Very Limited Transit
 Bikeable
Schools
Construction
Condition
- New construction: Yes
- Year built: 2026
Materials
- Foundation: Slab
- Roof: Composition, Other
Type & Style
- Home type: Townhouse
- Architectural style: Modern/HighTech
- Property subType: Townhouse,Residential
Interior
Appliances
- Appliances included: Dishwasher,Exhaust Fan,Disposal,Microwave,Electric Oven/Range
- Laundry features: Upper Floor
Bathroom
- Features: DoubleSinks, PrimaryStallShowers, FullonGroundFloor
Bedroom
- Features: GroundFloorBedroom
Bedrooms & Bathrooms
- Bedrooms: 4
- Bathrooms: 4
- Full bathrooms: 3
- 1/2 bathrooms: 1
Dining Room
- Features: DiningFamilyCombo
Family Room
- Features: KitchenFamilyRoomCombo
Features
- Flooring: Carpet,Tile,Wood
Heating & Cooling
- Heating features: Central Forced Air
- Cooling features: Central Air
Interior Area
- Total structure area: 2,250
- Total interior livable area: 2,250 sqft
Kitchen
- Features: ExhaustFan, Hookups_IceMaker, IslandwithSink, Pantry
Property
Details
- Parcel number: 2140101904291
- Zoning: MDR
- Special condition: NewSubdivision
Features
- Stories: 3
- Patio & porch: Balcony/Patio
Parking
- Total spaces: 2
- Parking features: Attached,Guest,Parking Restrictions
- Has garage: Yes
- Attached garage spaces: 2
- Covered spaces: 2