
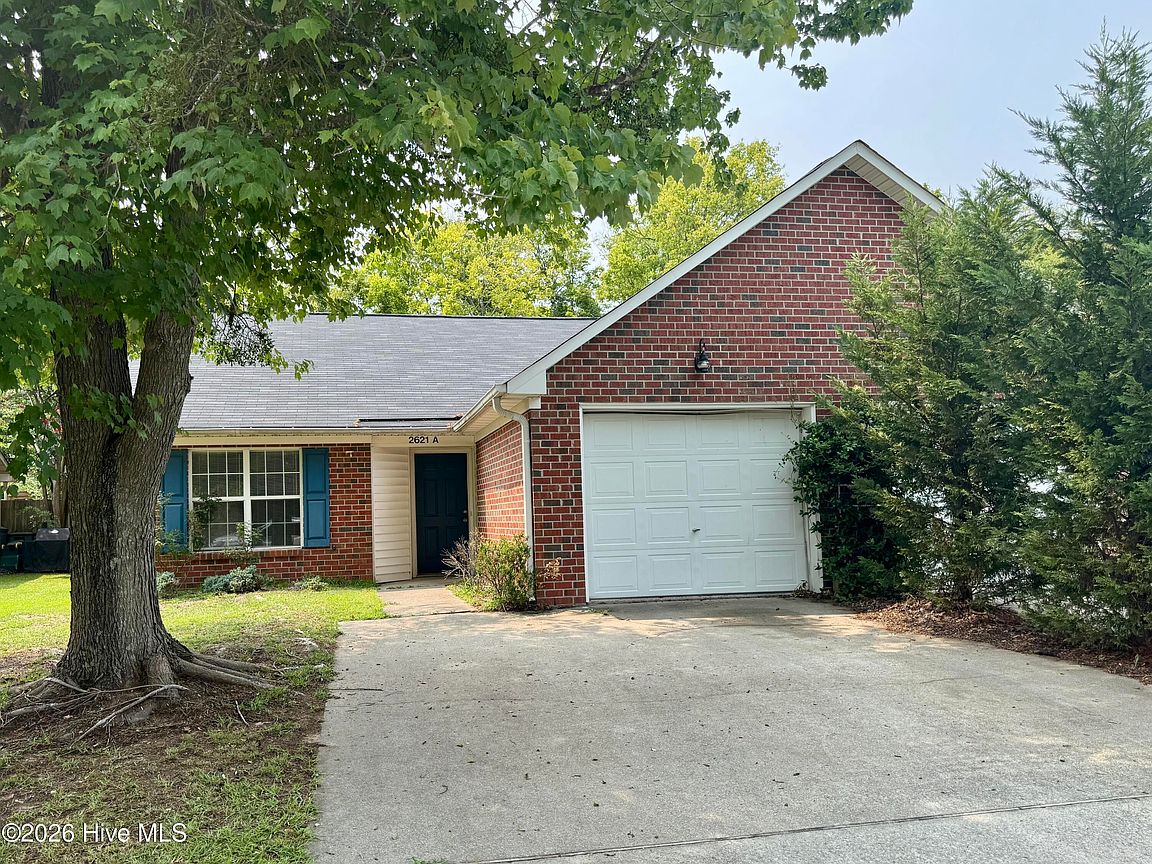


2621 Richard Drive #A, Greenville, NC, 27834
2beds
2baths
1,065sqft
$164,900
$155price/sqft
$1,262/moest. monthly cost
$50,480/yrincome needed
About This Home
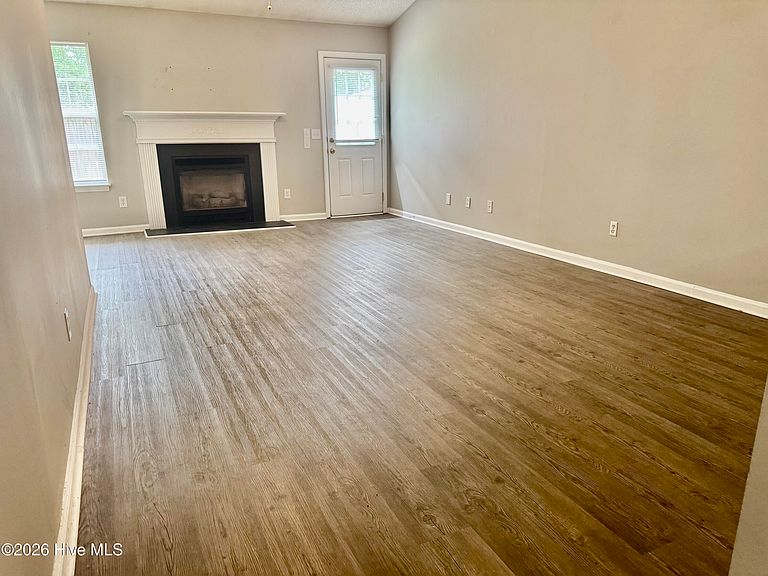
Well designed floor plan in this duplex - great for investors or perfect place to call home! 2 bedrooms - 2 full baths. Family room with fireplace and vaulted ceiling. The galley kitchen is thoughtfully designed with a pass through above the sink, allowing you to enjoy views into the dining and living areas. Enjoy the outdoor patio & fenced in back yard. One car garage is an added plus. Schedule your showing today!
Getting Around
1
 Car-Dependent
0
 Very Limited Transit
28
 Somewhat Bikeable
Schools
4/10
6/10
5/10
Construction
Condition
- Year built: 1994
Materials
- Foundation: Slab
- Roof: Shingle
- Construction materials: Brick Veneer,Wood Frame
Type & Style
- Home type: Townhouse
- Property subType: Townhouse
Interior
Appliances
- Appliances included: Range,Disposal,Dishwasher
- Laundry features: Laundry Closet
Bedroom2
- Level: First
Bedrooms & Bathrooms
- Bedrooms: 2
- Bathrooms: 2
- Full bathrooms: 2
Family Room
- Level: First
Features
- Master Downstairs,Vaulted Ceiling(s),Entrance Foyer,Ceiling Fan(s),Pantry,Blinds/Shades
- Door features: Thermal Doors
- Window features: Thermal Windows
- Flooring: LVT/LVP
- Attic: Access Only
Heating & Cooling
- Heating features: Electric,Heat Pump
- Cooling features: Central Air
Interior Area
- Total structure area: 1,065
- Total interior livable area: 1,065 sqft
Kitchen
- Level: First
Master Bedroom
- Level: First
Property
Accessibility
- Accessibility features: None
Details
- Parcel number: 053661
- Zoning: Residential
- Special condition: Standard
Features
- Levels: One
- Patio & porch: Patio
- Exterior features: Thermal Doors
- Fencing: Privacy,Back Yard,Wood,Fenced
- Has view: Yes
- View description: None
- Frontage type: See Remarks
- Living area range: 1000 - 1199
Lot
- Lot size: 3,920 sqft
- Features: Level
- Lot size dimensions: 37 x 97 x 37 x 97
Parking
- Total spaces: 1
- Parking features: Concrete,Garage,Parking Pad
- Has garage: Yes
- Attached garage spaces: 1
- Covered spaces: 1