


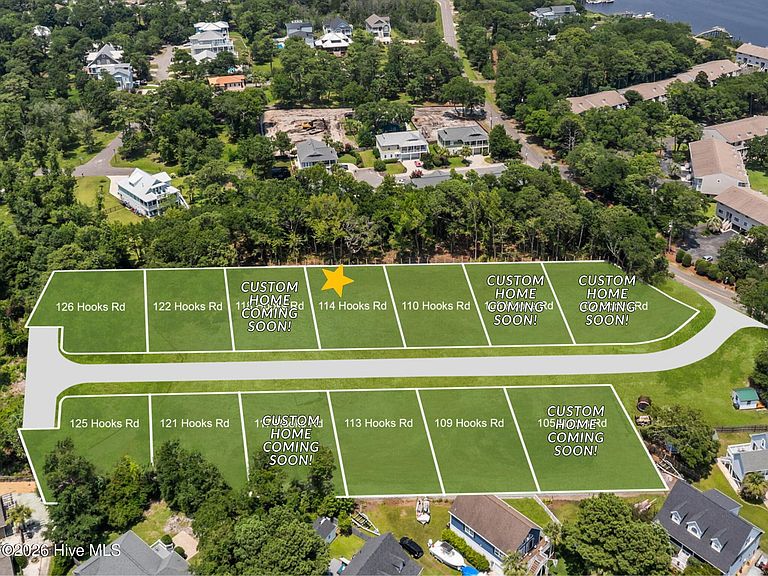
114 Hooks Road, Carolina Beach, NC, 28428
About This Home
Welcome to 114 Hooks Road, a beautifully crafted new construction by W3 Built in the sought-after Fisher's Reserve community. This thoughtfully designed home features an open-concept floor plan with a spacious living area, custom built-ins, a dedicated home office, and a first-floor primary suite with a spa-inspired bath. A convenient pass-through door from the garage leads directly into the walk-in pantry, making everyday living effortless. The chef's kitchen is equipped with GE Café appliances, quartz countertops, a large island, custom cabinetry, and a walk-in pantry. Upstairs, three guest bedrooms each offer private ensuite baths. Enjoy seamless indoor-outdoor living with covered front and rear porches, a tabby stucco outdoor wood-burning fireplace, a stunning interior herringbone gas log fireplace, a 10' x 20' fiberglass pool, outdoor shower, impact-rated windows and doors, James Hardie siding, a metal roof, and a two-car garage. Luxury coastal living just minutes from the beach, greenway, dining, and all that Carolina Beach has to offer.
Getting Around
 Car-Dependent
 Very Limited Transit
 Somewhat Bikeable
Schools
Construction
Condition
- Property condition: Under Construction
- New construction: Yes
- Year built: 2026
Materials
- Foundation: Slab
- Roof: Metal
- Construction materials: Fiber Cement,Wood Frame
Type & Style
- Home type: SingleFamily
- Property subType: Single Family Residence
Interior
Appliances
- Appliances included: Vented Exhaust Fan,Electric Oven,Built-In Microwave,Refrigerator,Disposal,Dishwasher,Gas Range
- Laundry features: Dryer Hookup,Washer Hookup,Laundry Room
Basement
- Basement: None
Bedrooms & Bathrooms
- Bedrooms: 4
- Bathrooms: 5
- Full bathrooms: 4
- 1/2 bathrooms: 1
Features
- Master Downstairs,Walk-in Closet(s),Vaulted Ceiling(s),High Ceilings,Mud Room,Solid Surface,Kitchen Island,Ceiling Fan(s),Pantry,Walk-in Shower,Walk-In Closet(s)
- Flooring: LVT/LVP,Tile
- Attic: Access Only
Heating & Cooling
- Heating features: Fireplace(s),Electric,Heat Pump
- Cooling features: Central Air,Ceiling Fan(s)
Interior Area
- Total structure area: 2,992
- Total interior livable area: 2,992 sqft
Property
Details
- Parcel number: R08814003028000
- Zoning: R-2
- Special condition: Standard
Features
- Levels: Two
- Pool features: In Ground
- Patio & porch: Covered,Porch,Front Porch
- Exterior features: Outdoor Shower,Irrigation System,Cluster Mailboxes,DP50 Windows,Gas Log
- Fencing: Back Yard,Wood
- Has view: Yes
- View description: None
- Frontage type: See Remarks
- Living area range: 2800 - 2999
Lot
- Lot size: 7,841 sqft
- Lot size dimensions: 70 x 118
Parking
- Total spaces: 2
- Parking features: Garage Faces Front,Paved,Garage
- Has garage: Yes
- Attached garage spaces: 2
- Covered spaces: 2