



4624 Donegal Ave, Union, KY, 41091
5beds
4baths
2,751sqft
$495,000
$180price/sqft
$3,304/moest. monthly cost
$132,160/yrincome needed
About This Home
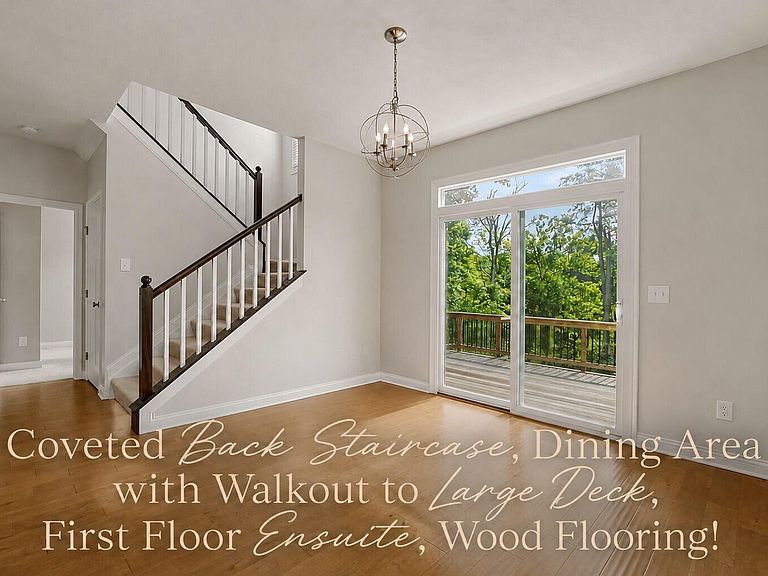
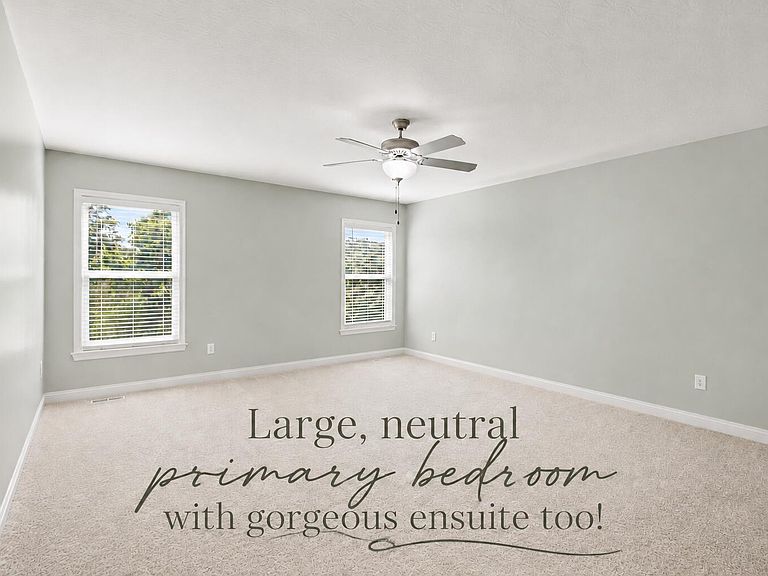
Incredible Price for this Beautifully Designed Home with private yard! Gorgeous & Neutral! Desirable first floor bedroom ensuite! Gourmet Kitchen with Upgraded Maple Cabinets, walk-in Pantry and stainless appliances! FIVE bedrooms, 3.5 baths! Deep Private Lot with Mature Trees and creek behind so no homes too close to affect the privacy! Walk out to Deck from Kitchen & WalkOut Lower Level! Neutral and Clean! Trim Lights that you can change colors & set to music! Longbranch, Ballyshannon & Cooper Schools! You can't come close to building a home with this square footage, a first floor bedroom and as clean and neutral as this one is for this price! Everything is like new! See it in person to believe it! Call today for your private showing!
Getting Around
3
 Car-Dependent
0
 Very Limited Transit
3
 Somewhat Bikeable
Schools
8/10
6/10
8/10
Construction
Condition
- Property condition: Existing Structure
- Year built: 2020
Materials
- Foundation: Poured Concrete
- Roof: Shingle
- Construction materials: Brick,Vinyl Siding
Type & Style
- Home type: SingleFamily
- Architectural style: Transitional
- Property subType: Single Family Residence,Residential
Interior
Appliances
- Appliances included: Gas Range,Dishwasher,Disposal,Microwave,Refrigerator
- Laundry features: Laundry Room,Upper Level
Basement
- Has basement: Yes
Bedroom2
- Features: Carpet Flooring,Bath Adjoins
- Level: First
- Area: 120
- Dimensions: 12 x 10
Bedroom3
- Features: Carpet Flooring
- Level: Second
- Area: 180
- Dimensions: 15 x 12
Bedroom4
- Features: Carpet Flooring
- Level: Second
- Area: 132
- Dimensions: 12 x 11
Bedroom5
- Features: Carpet Flooring
- Level: Second
- Area: 156
- Dimensions: 13 x 12
Bedrooms & Bathrooms
- Bedrooms: 5
- Bathrooms: 4
- Full bathrooms: 3
- 1/2 bathrooms: 1
Breakfast Room
- Features: Walk-Out Access,Breakfast Bar,Luxury Vinyl Flooring
- Level: First
- Area: 132
- Dimensions: 12 x 11
Entry
- Features: Closet(s),Entrance Foyer,Luxury Vinyl Flooring
- Level: First
- Area: 60
- Dimensions: 12 x 5
Family Room
- Features: Carpet Flooring,Recessed Lighting
- Level: First
- Area: 304
- Dimensions: 19 x 16
Features
- Kitchen Island,Walk-In Closet(s),Storage,Pantry,Open Floorplan,High Speed Internet,Granite Counters,Entrance Foyer,Double Vanity,Crown Molding,Chandelier,Breakfast Bar,Ceiling Fan(s),High Ceilings
- Door features: Multi Panel Doors
- Window features: Vinyl Frames
Heating & Cooling
- Heating features: Forced Air
- Cooling features: Central Air
Interior Area
- Total structure area: 2,751
- Total interior livable area: 2,751 sqft
Kitchen
- Features: Kitchen Island,Gourmet Kitchen,Pantry,Wood Cabinets,Recessed Lighting,Luxury Vinyl Flooring
- Level: First
- Area: 154
- Dimensions: 14 x 11
Loft
- Features: Carpet Flooring
- Level: Second
- Area: 180
- Dimensions: 15 x 12
Other
- Features: Carpet Flooring,French Doors
- Level: First
- Area: 120
- Dimensions: 12 x 10
Primary Bedroom
- Features: Carpet Flooring,Walk-In Closet(s),Bath Adjoins,Ceiling Fan(s)
- Level: Second
- Area: 255
- Dimensions: 17 x 15
Property
Details
- Parcel number: 051.0515828.00
- Zoning description: Residential
Features
- Levels: Two
- Stories: 2
- Patio & porch: Covered,Deck,Patio
- Exterior features: Private Yard,Lighting
- Has view: Yes
- View description: Trees/Woods
- Residential vegetation: Heavily Wooded
Lot
- Lot size: 9,147 sqft
- Features: Wooded
- Lot size dimensions: deep
Parking
- Total spaces: 2
- Parking features: Attached,Driveway
- Has garage: Yes
- Attached garage spaces: 2
- Covered spaces: 2
- Has uncovered spaces: Yes