


833 Berkshire Valley Rd, Wharton, NJ, 07885
About This Home
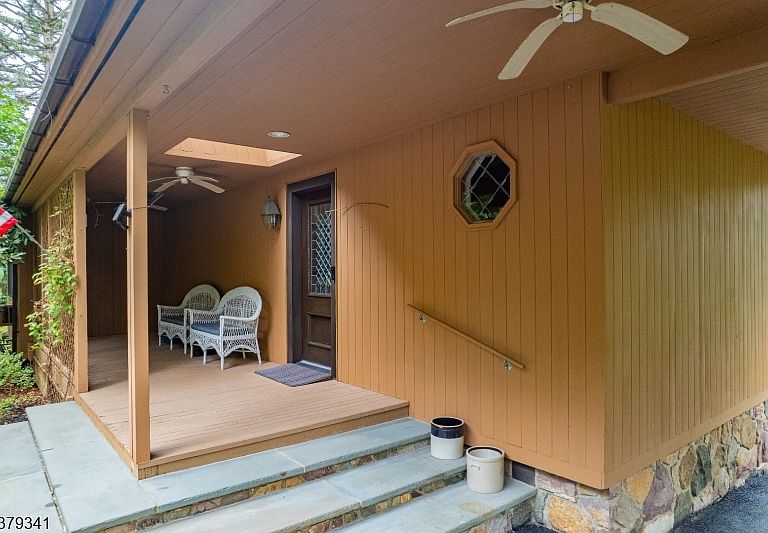
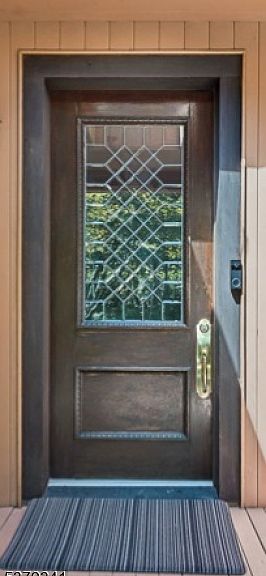
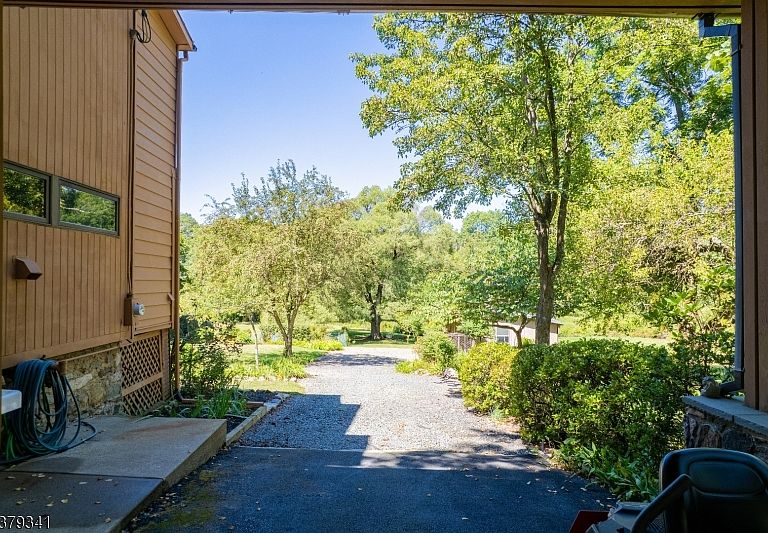
Avid gardeners need access to the city, busy commuter need solitude. This landscaped and forested acreage provides the perfect combination of quiet and convenience that so many of us are searching for. Berry bushes, fruit trees and a babbling brook create the feeling of cozy life just minutes from the conveniences of city life. Introducing a storybook riverfront retreat in Jefferson Township, NJ, where timeless charm blends with nature's beauty. This two-story custom colonial offers 7 rooms, including 3 bedrooms and 3.5 baths, highlighted by restored craftsman woodwork that radiates warmth and character. New sold oak flooring on the first floor and new carpeting on the second floor.Custom Pella windows with built in blinds. A full finished walkout basement with half bath and a spacious walk-up attic provide options for expanded living. Outside, sun-splashed decks invite morning coffee or evening stargazing, while a classic 3 stall barn with a newly built attached art/yoga studio with insulated windows add unique versatility. The grounds are a true sanctuary, featuring multiple prized Japanese maples, a variety of rare imported trees that create the feel of a private arboretum, berry bushes, and fruit trees. At the edge of the meticulously maintained property, the Rockaway River flows gracefully, offering a setting for quiet reflection or outdoor adventure. A home where every corner feels like a story waiting to be told, this is country living at its most magical.
Getting Around
 Car-Dependent
 Very Limited Transit
 Somewhat Bikeable
Schools
Construction
Condition
- Year built: 1900
Materials
- Roof: Asphalt Shingle
Type & Style
- Home type: SingleFamily
- Architectural style: Colonial
- Property subType: Single Family Residence
Interior
Appliances
- Appliances included: Gas Cooktop,Dishwasher,Dryer,Refrigerator,Wall Oven(s) - Electric,Washer
Basement
- Features: Bath(s) Other, Office
Basement
- Has basement: Yes
- Basement: Yes,Finished,Full,Walk-Out Access
Bedroom1
- Level: Second
Bedroom2
- Level: Second
Bedroom3
- Level: Second
Bedrooms & Bathrooms
- Bedrooms: 3
- Bathrooms: 4
- Full bathrooms: 3
- 1/2 bathrooms: 1
Dining Room
- Features: Formal Dining Room
- Level: First
Family Room
- Level: First
Features
- Flooring: Tile,Wood
Heating & Cooling
- Heating features: Forced Air,Natural Gas
- Cooling features: Wall Unit(s)
Interior Area
- Total structure area: 2,132
- Total interior livable area: 2,132 sqft
Kitchen
- Features: Kitchen Island
- Level: First
Living Room
- Level: First
Property
Details
- Parcel number: 2314002660000000010032
Features
- Patio & porch: Deck
- On waterfront: Yes
- Waterfront features: Waterfront
Lot
- Lot size: 2.52 Acres
- Lot size dimensions: 2.52 AC
Parking
- Total spaces: 5
- Parking features: Asphalt,Attached Carport
- Has garage: Yes
- Attached garage spaces: 1
- Covered spaces: 1
- Uncovered spaces: 5
- Carport: Yes
Climate Risk is Financial Risk
Every home has a financial story beyond the listing price. Below, you’ll see the climate risks that could affect this property — and in Bills & Affordability, how those risks may influence repairs, insurance, utilities, and long-term value.
Biggest Threats for This Home
- Winter Weather

- Cold Wave

- Inland Flooding

- Lightning

- Strong Wind

How This Home’s Risks Compare
FEMA Declared Disasters Across New Jersey Counties
Understanding the Costs
Financial advisors generally recommend spending no more than 30% of your gross household income on housing costs. In practice, many households stretch to 35% or beyond — especially in high-cost markets.
Estimated Costs Today
| Monthly | Annual | |
|---|---|---|
| Mortgage | $4,297 | $51,564 |
| Home Insurance * | $261 | $3,132 |
| Property Taxes | $1,303 | $15,636 |
| Electricity | $235 | $2,820 |
| Total | $6,096 | $73,152 |
Income You'd Need if You Spent...
New Jersey FAIR Plan Programs


How Costs Could Change Over Time
Climate risk is quickly impacting all of the major home ownership costs. Adjust the growth rates and percentage of income spent on housing below to see how your housing costs could change over the next 10 years — and what income you'd need to keep up.
Comparing Against the Market
Price Per Sq Ft
vs Other Active Listings
Avg $/sqft
vs Homes Sold Last Month
Median $/sqft
Current Market Trends
Median Price Per Square Foot
The median price per square foot of homes sold in this area each month. Compare this to this listing's price per square foot to gauge whether the home is priced in line with recent sales.
Historicals for This Listing
Zestimate History ($/sqft)
Price History
| Date | Event | Price |
|---|---|---|
| 2026-03-18 | Listed for sale | $879,900 |
| 2025-12-01 | Listing removed | $859,900 |
| 2025-09-29 | Price change | $859,900 |
| 2025-08-22 | Listed for sale | $879,900 |
For Sale by Agent
 View on Zillow