




215 N Pine St #4301/4302, Charlotte, NC, 28202
About This Home
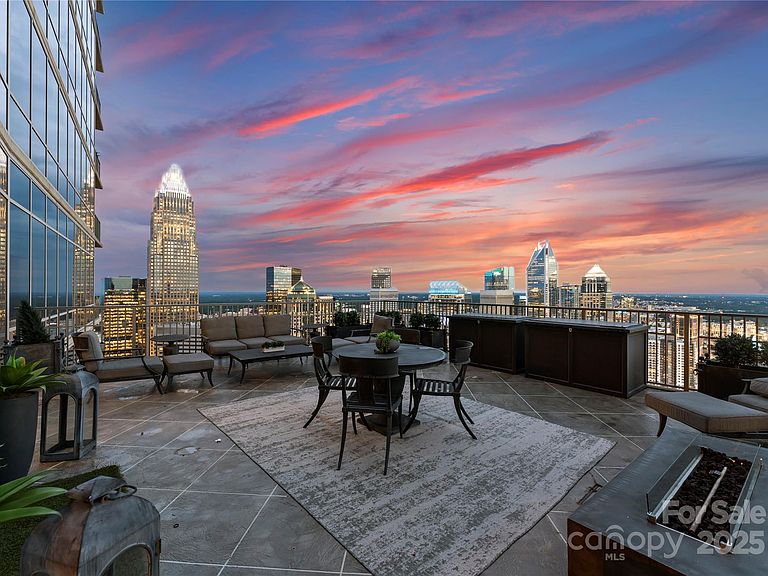
Rare opportunity at The VUE, Uptown Charlotte’s tallest and most iconic high-rise. This one-of-a-kind 43rd floor residence combines two premier units into an expansive, custom-designed home with floor-to-ceiling glass, soaring ceilings, built-in cabinetry, and Swarovski crystal wall accents. Enjoy an oversized terrace with panoramic views of Uptown, BOA Stadium, and Truist Field, plus a private terrace off the primary suite. Includes 4 secured, assigned parking spaces on the 3rd floor, 1 garage space on the 2nd floor, and 2 oversized storage units—an exceptional convenience. Resort-style amenities feature a Sky Lounge and cocktail bar, junior Olympic pool with cabanas, 35,000 sq. ft. sundeck, 24/7 concierge, state-of-the-art fitness center, spa with sauna/steam, basketball and tennis courts, VR sports simulator, pet park, guest suites, barista bar, and curated resident events. Experience the ultimate in luxury high-rise living at The VUE.
Getting Around
 Walker's Paradise
 Excellent Transit
 Bikeable
Schools
Construction
Condition
- Year built: 2010
Materials
- Foundation: None
- Construction materials: Brick Partial,Block,Glass
Type & Style
- Home type: Condo
- Property subType: Condominium
Interior
Appliances
- Appliances included: Dishwasher,Disposal,Double Oven,Electric Range
- Laundry features: Laundry Room
Bedrooms & Bathrooms
- Bedrooms: 3
- Bathrooms: 4
- Full bathrooms: 4
- Main level bedrooms: 3
Features
- Finished area below ground: 0
- Finished area above ground: 2,736
Heating & Cooling
- Heating features: Electric,Forced Air,Heat Pump
- Cooling features: Ceiling Fan(s),Central Air,Heat Pump
Interior Area
- Total structure area: 2,736
- Total interior livable area: 2,736 sqft
Primary Bedroom
- Level: Main
Property
Details
- Parcel number: 07808470
- Zoning: R300
- Special condition: Standard
Features
- Levels: One
- Stories: 1
- Entry location: Main
- Pool features: Community
Lot
- Lot size: 1.03 Acres
Parking
- Total spaces: 5
- Parking features: Detached Garage,Parking Garage,Parking Space(s)
- Has garage: Yes
- Attached garage spaces: 1
- Covered spaces: 1
- Has uncovered spaces: Yes
- Uncovered spaces: 4
Climate Risk is Financial Risk
Every home has a financial story beyond the listing price. Below, you’ll see the climate risks that could affect this property — and in Bills & Affordability, how those risks may influence repairs, insurance, utilities, and long-term value.
Biggest Threats for This Home
No climate risk data available.
How This Home’s Risks Compare
FEMA Declared Disasters in Mecklenburg County and North Carolina
Understanding the Costs
Financial advisors generally recommend spending no more than 30% of your gross household income on housing costs. In practice, many households stretch to 35% or beyond — especially in high-cost markets.
Estimated Costs Today
| Monthly | Annual | |
|---|---|---|
| Mortgage | $13,905 | $166,860 |
| Home Insurance * | $363 | $4,356 |
| Property Taxes | $1,581 | $18,972 |
| Electricity | $254 | $3,057 |
| Total | $16,103 | $193,236 |
Income You'd Need if You Spent...
North Carolina FAIR Plan Programs



How Costs Could Change Over Time
Climate risk is quickly impacting all of the major home ownership costs. Adjust the growth rates and percentage of income spent on housing below to see how your housing costs could change over the next 10 years — and what income you'd need to keep up.
Comparing Against the Market
Price Per Sq Ft
vs Other Active Listings
Avg $/sqft
vs Homes Sold Last Month
Median $/sqft
Current Market Trends
Median Price Per Square Foot
The median price per square foot of homes sold in this area each month. Compare this to this listing's price per square foot to gauge whether the home is priced in line with recent sales.
Historicals for This Listing
Zestimate History ($/sqft)
Price History
| Date | Event | Price |
|---|---|---|
| 2025-10-14 | Price change | $2,750,000 |
| 2025-08-29 | Listed for sale | $2,999,999 |
For Sale by Agent
 View on Zillow