



919 Enfield Farm Ln, Brunswick, MD, 21716
About This Home
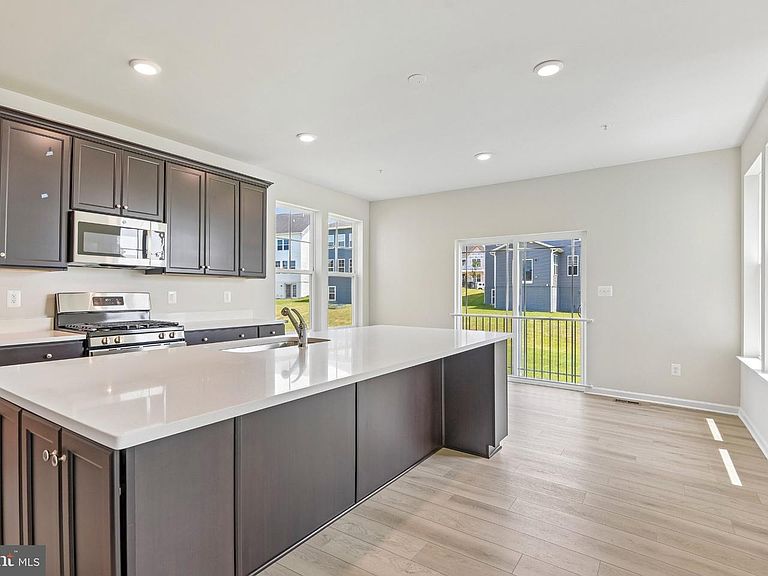
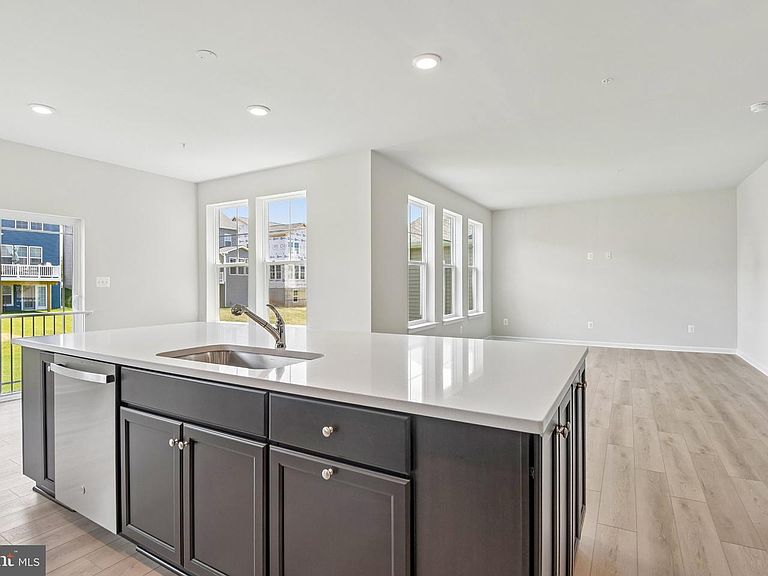
The Only Immediate-Delivery New Construction Home in Brunswick Crossing This newly released, undecorated Bridgeport II field model offers a rare move-in ready opportunity with thoughtfully designed living spaces and impressive features throughout. Home Features: • 5 bedrooms, 3.5 baths • Open-concept floor plan with 3,348 square feet of finished living space and a spacious 2-car garage • Beautiful curb appeal including a large, welcoming front porch • Gourmet kitchen with an expansive island, walk-in pantry, and adjoining morning room • Main-level flex room, ideal for a home office or dining room • Finished lower level with a private bedroom and full bath • Expansive, level backyard with plenty of room for outdoor living Located in the amenity-rich Brunswick Crossing community, residents enjoy a clubhouse, resort-style pool, fitness center, yoga studio, dog park, sports courts and fields, more than 26 miles of trails, playgrounds, and a neighborhood marketplace. Conveniently located near Downtown Frederick, the Potomac River, C&O Canal, Virginia Wine Country, and within easy commuting distance of Washington, DC, Baltimore, Loudoun County, and Charles Town.
Getting Around
 Car-Dependent
 Very Limited Transit
 Somewhat Bikeable
Schools
Construction
Condition
- Property condition: Excellent
- New construction: Yes
- Year built: 2026
Materials
- Foundation: Slab,Concrete Perimeter
- Roof: Architectural Shingle
- Construction materials: Vinyl Siding,Stone
Other
- Builder model: Bridgeport
- Builder name: DRB Homes
Type & Style
- Home type: SingleFamily
- Architectural style: Craftsman
- Property subType: Single Family Residence
Interior
Appliances
- Appliances included: Refrigerator,Microwave,Dishwasher,Disposal,Oven/Range - Gas,Stainless Steel Appliance(s),Gas Water Heater
Basement
- Has basement: Yes
- Basement: Finished
Bathroom2
- Level: Upper
Bathroom3
- Level: Lower
Bedroom2
- Level: Upper
Bedroom3
- Level: Upper
Bedroom4
- Level: Upper
Bedroom5
- Level: Lower
Bedrooms & Bathrooms
- Bedrooms: 5
- Bathrooms: 4
- Full bathrooms: 3
- 1/2 bathrooms: 1
- Main level bathrooms: 1
Features
- Breakfast Area,Family Room Off Kitchen,Recessed Lighting,Walk-In Closet(s),Pantry,Open Floorplan,Eat-in Kitchen,Kitchen Island
- Finished area below ground: 870
- Finished area above ground: 2,478
Half Bath
- Level: Main
Heating & Cooling
- Heating features: Forced Air,Programmable Thermostat,Natural Gas
- Cooling features: Central Air,Programmable Thermostat,Electric
Interior Area
- Total structure area: 3,348
- Total interior livable area: 3,348 sqft
Primary Bathroom
- Level: Upper
Primary Bedroom
- Level: Upper
Property
Accessibility
- Accessibility features: None
Details
- Parcel number: 1125607583
- Zoning: RESIDENTIAL
- Special condition: Standard
Features
- Levels: Three
- Stories: 3
- Pool features: Community
- Patio & porch: Porch
Lot
- Lot size: 6,986 sqft
Parking
- Total spaces: 2
- Parking features: Garage Faces Front,Attached
- Has garage: Yes
- Attached garage spaces: 2
- Covered spaces: 2