


715 Fetterman St, Douglas, WY, 82633
0beds
0baths
4,800sqft
$650,000
$135price/sqft
$4,474/moest. monthly cost
$178,960/yrincome needed
About This Home
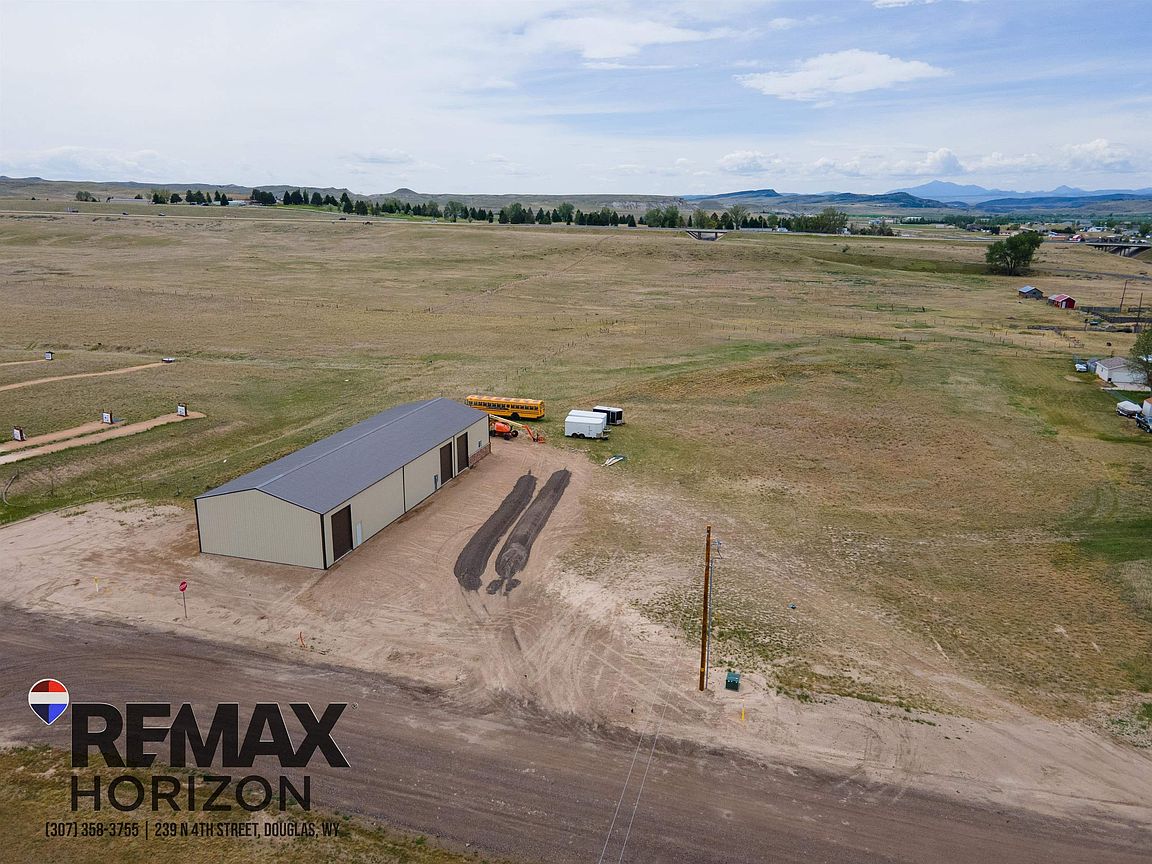
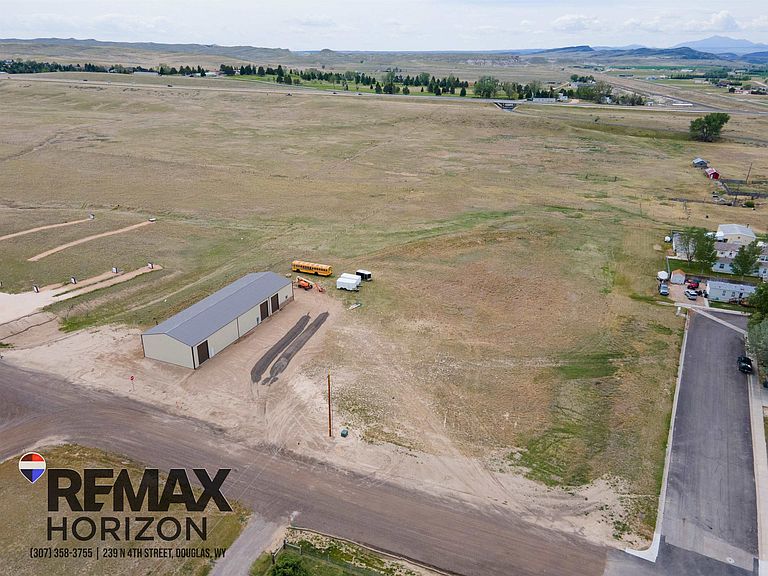
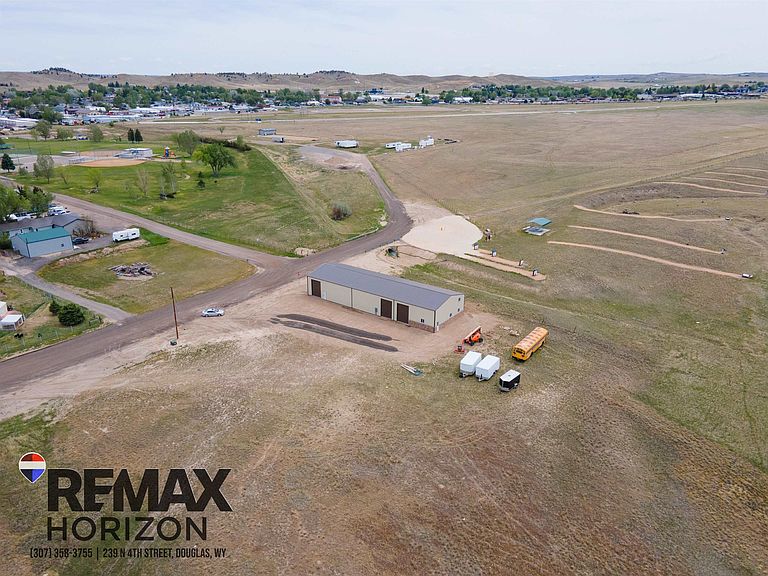
Price improvement! Call Ryan Andrews to see this property 307-351-1145. Located near Bartling Park, this shop/home could be yours to finish to your taste! The apartment portion of the shop is located on the southern side of the building with views of Laramie Peak. The North part of the shop is 4000 square feet of shop space. Three 10 x 14 overhead doors with openers, fully insulated, concrete floor. Thoughtfully laid out, there is a septic cleanout for a camper located close to the plumbing for the apartment. Work is still being completed on the building, city water and sewer will be hooked up, lights and outlets will be installed in the building. Property is owned by a Wyoming licensed Real Estate Broker.
Getting Around
27
 Car-Dependent
0
 Very Limited Transit
28
 Somewhat Bikeable
Schools
--
5/10
6/10
Construction
Condition
- Property condition: Under Construction
- New construction: Yes
- Year built: 2026
Materials
- Foundation: Concrete Perimeter
- Roof: Aluminum,Metal
- Construction materials: Steel Siding,Stone
Type & Style
- Home type: SingleFamily
- Property subType: Single Family Residence
Interior
Appliances
- Laundry features: Main Level
Basement
- Basement: None
Bedroom2
- Level: N/A
Bedroom3
- Level: N/A
Bedroom4
- Level: N/A
Bedroom5
- Level: N/A
Dining Room
- Level: N/A
Family Room
- Level: N/A
Features
- Window features: Double Pane Windows
- Flooring: Other
- Fireplace features: None
- Finished area above ground: 4,800
Heating & Cooling
- Heating features: Other
- Cooling features: None
Interior Area
- Total structure area: 4,800
- Total interior livable area: 4,800 sqft
Kitchen
- Level: N/A
Living Room
- Level: N/A
Master Bedroom
- Level: N/A
Property
Details
- Zoning description: Mh2
Features
- Patio & porch: None
- Has view: Yes
- View description: Mountain(s)
Lot
- Lot size: 2.97 Acres
- Features: Borders Park
Parking
- Parking features: Attached,Garage Door Opener,Space for RV Parking
- Has garage: Yes