


45235 Wisdom Rd #1003, Fremont, CA, 94538
About This Home
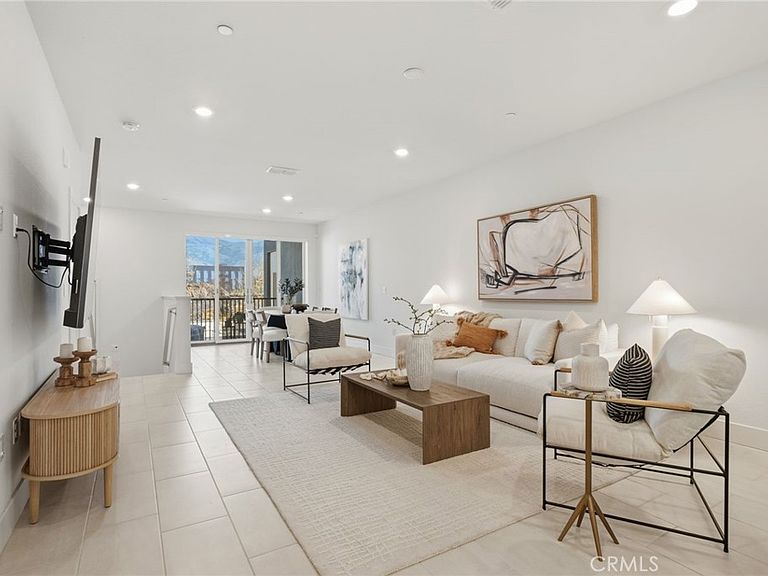
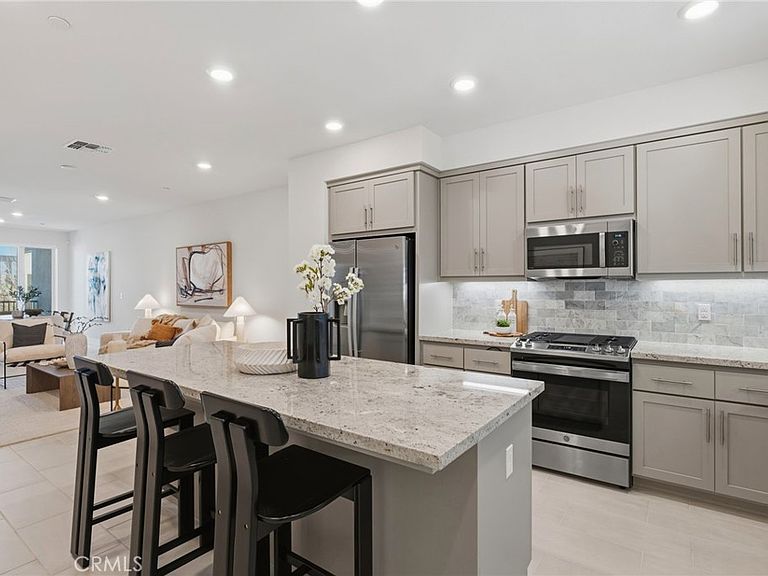
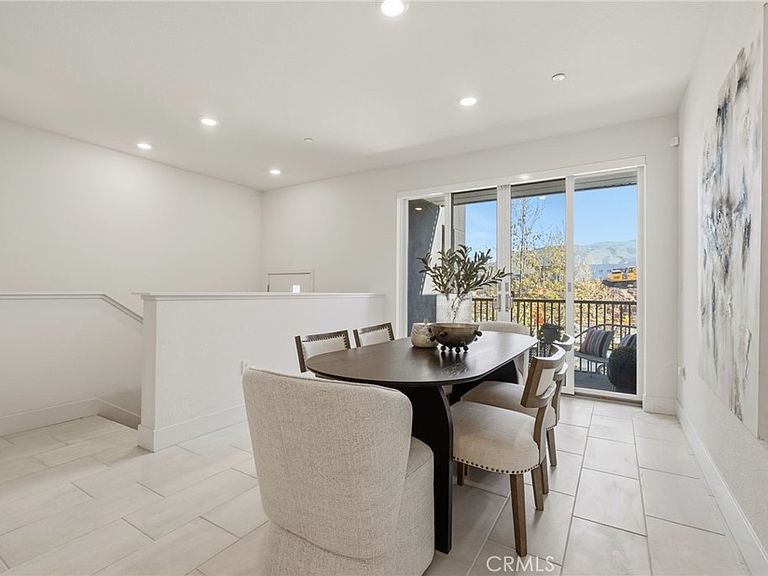
New Price Adjustment - Exceptional Value for this Model. One of the largest floor plans available in Fremont’s Innovation community, this 2022 Lennar home offers 4 bedrooms, 3.5 baths, and approximately 2,638 sq ft across a flexible four-level layout designed for how families actually live, with room for kids, guests, home offices, and multigenerational living. The bright open-concept main level centers on a beautifully appointed kitchen with quartz countertops, oversized island seating, self-closing cabinetry, gas cooktop, and walk-in pantry, made for weeknight dinners and weekend gatherings alike. Custom shutters and dramatic remote-controlled floor-to-ceiling shades add both style and convenience, while recessed lighting and thoughtful upgrades bring warmth and polish throughout. A standout feature of the home is the private primary suite, situated on its own level for added privacy and comfort, complete with its own balcony. A second private balcony off the living area creates even more indoor-outdoor flexibility. Additional highlights include a side-by-side 2-car garage, builder-installed solar, and access to resort-style community amenities such as a pool, fitness center, clubhouse, BBQ areas, and dog park. Ideally located within walking distance to Warm Springs/South Fremont BART and near Tesla, Lam Research, and top-rated Lila Bringhurst Elementary, this is a rare opportunity to own one of the Innovation community’s most spacious and functional homes.
Getting Around
 Car-Dependent
 Good Transit
 Bikeable
Schools
Construction
Condition
- Year built: 2022
Other
- Builder model: Matrix
- Builder name: Lennar
Type & Style
- Home type: Condo
- Architectural style: Contemporary
- Property subType: Condominium
Interior
Appliances
- Appliances included: Dishwasher,Gas Cooktop,Disposal,Gas Oven,Microwave,Refrigerator,Tankless Water Heater,Dryer,Washer
- Laundry features: Laundry Room
Bathroom
- Features: Jack and Jill Bath
Bathroom
- Features: Bathtub,Dual Sinks,Quartz Counters,Separate Shower,Tub Shower,Walk-In Shower
Bedroom
- Features: Multi-Level Bedroom
Bedrooms & Bathrooms
- Bedrooms: 4
- Bathrooms: 4
- Full bathrooms: 3
- 1/2 bathrooms: 1
- Main level bathrooms: 1
Features
- Breakfast Bar,Balcony,Separate/Formal Dining Room,Open Floorplan,Pantry,Quartz Counters,Recessed Lighting,Unfurnished,Jack and Jill Bath,Walk-In Pantry,Walk-In Closet(s)
- Window features: Shutters
- Flooring: Carpet,Tile
- Fireplace features: None
- Common walls with other units/homes: 2+ Common Walls
Heating & Cooling
- Heating features: Central
- Cooling features: Central Air,Electric
Interior Area
- Total interior livable area: 2,638 sqft
Kitchen
- Features: Kitchen Island,Quartz Counters,Self-closing Cabinet Doors,Self-closing Drawers,Walk-In Pantry
Other
- Features: Walk-In Closet(s)
Pantry
- Features: Walk-In Pantry
Property
Accessibility
- Accessibility features: Parking
Details
- Parcel number: 519176404000
- Attached to another structure: Yes
- Special condition: Standard
Features
- Levels: Three Or More
- Stories: 3
- Entry location: front
- Pool features: None,Association
- Patio & porch: None
- Spa features: None
- Fencing: None
- Has view: Yes
- View description: None
Lot
- Lot size: 9,191 sqft
- Features: Street Level
Parking
- Total spaces: 2
- Parking features: Door-Single,Garage,Garage Door Opener,No Driveway,Garage Faces Rear,Side By Side
- Has garage: Yes
- Attached garage spaces: 2
- Covered spaces: 2