


45235 Wisdom Rd #1003, Fremont, CA, 94538
About This Home
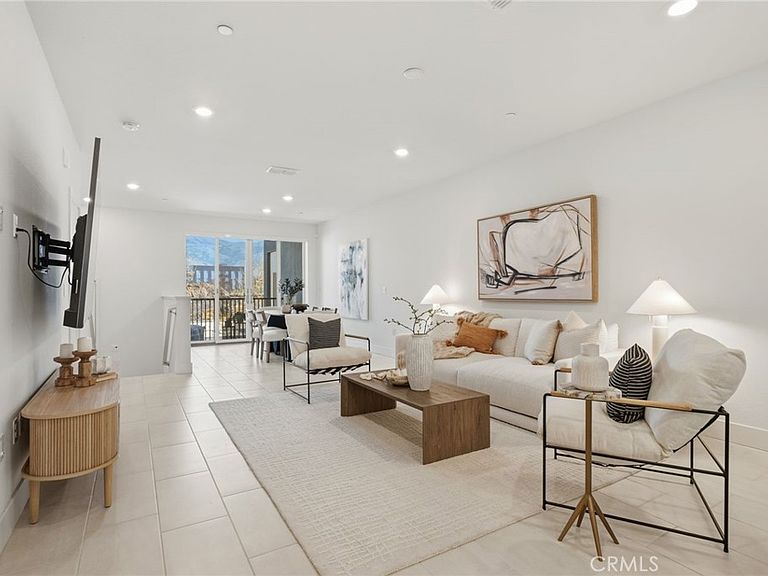
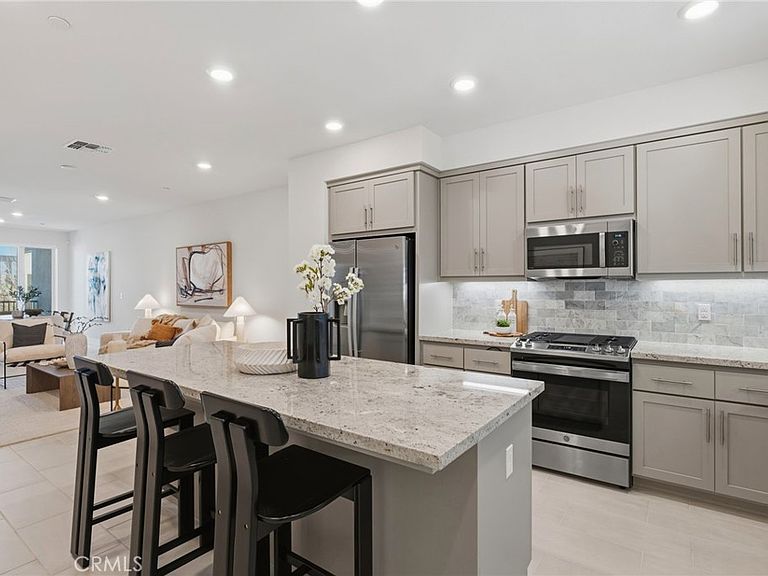
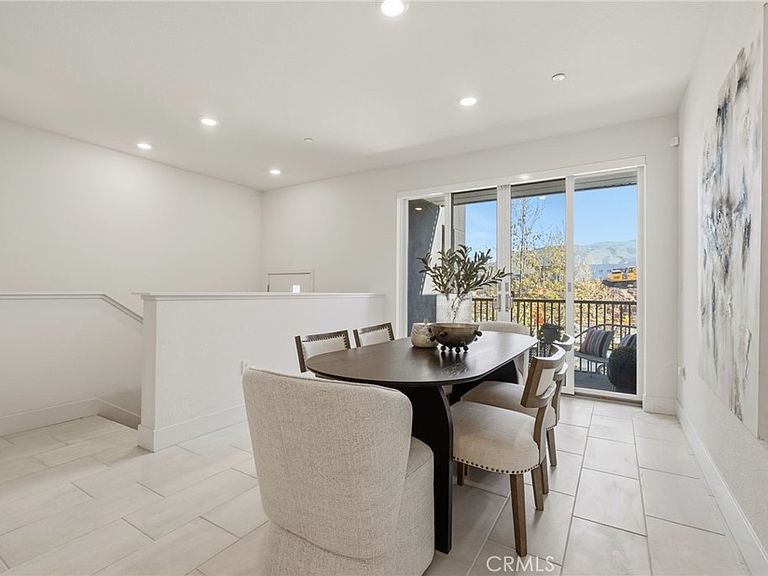
New Price Adjustment - Exceptional Value for this Model. One of the largest floor plans available in Fremont’s Innovation community, this 2022 Lennar home offers 4 bedrooms, 3.5 baths, and approximately 2,638 sq ft across a flexible four-level layout designed for how families actually live, with room for kids, guests, home offices, and multigenerational living. The bright open-concept main level centers on a beautifully appointed kitchen with quartz countertops, oversized island seating, self-closing cabinetry, gas cooktop, and walk-in pantry, made for weeknight dinners and weekend gatherings alike. Custom shutters and dramatic remote-controlled floor-to-ceiling shades add both style and convenience, while recessed lighting and thoughtful upgrades bring warmth and polish throughout. A standout feature of the home is the private primary suite, situated on its own level for added privacy and comfort, complete with its own balcony. A second private balcony off the living area creates even more indoor-outdoor flexibility. Additional highlights include a side-by-side 2-car garage, builder-installed solar, and access to resort-style community amenities such as a pool, fitness center, clubhouse, BBQ areas, and dog park. Ideally located within walking distance to Warm Springs/South Fremont BART and near Tesla, Lam Research, and top-rated Lila Bringhurst Elementary, this is a rare opportunity to own one of the Innovation community’s most spacious and functional homes.
Getting Around
 Car-Dependent
 Good Transit
 Bikeable
Schools
Construction
Condition
- Year built: 2022
Other
- Builder model: Matrix
- Builder name: Lennar
Type & Style
- Home type: Condo
- Architectural style: Contemporary
- Property subType: Condominium
Interior
Appliances
- Appliances included: Dishwasher,Gas Cooktop,Disposal,Gas Oven,Microwave,Refrigerator,Tankless Water Heater,Dryer,Washer
- Laundry features: Laundry Room
Bathroom
- Features: Jack and Jill Bath
Bathroom
- Features: Bathtub,Dual Sinks,Quartz Counters,Separate Shower,Tub Shower,Walk-In Shower
Bedroom
- Features: Multi-Level Bedroom
Bedrooms & Bathrooms
- Bedrooms: 4
- Bathrooms: 4
- Full bathrooms: 3
- 1/2 bathrooms: 1
- Main level bathrooms: 1
Features
- Breakfast Bar,Balcony,Separate/Formal Dining Room,Open Floorplan,Pantry,Quartz Counters,Recessed Lighting,Unfurnished,Jack and Jill Bath,Walk-In Pantry,Walk-In Closet(s)
- Window features: Shutters
- Flooring: Carpet,Tile
- Fireplace features: None
- Common walls with other units/homes: 2+ Common Walls
Heating & Cooling
- Heating features: Central
- Cooling features: Central Air,Electric
Interior Area
- Total interior livable area: 2,638 sqft
Kitchen
- Features: Kitchen Island,Quartz Counters,Self-closing Cabinet Doors,Self-closing Drawers,Walk-In Pantry
Other
- Features: Walk-In Closet(s)
Pantry
- Features: Walk-In Pantry
Property
Accessibility
- Accessibility features: Parking
Details
- Parcel number: 519176404000
- Attached to another structure: Yes
- Special condition: Standard
Features
- Levels: Three Or More
- Stories: 3
- Entry location: front
- Pool features: None,Association
- Patio & porch: None
- Spa features: None
- Fencing: None
- Has view: Yes
- View description: None
Lot
- Lot size: 9,191 sqft
- Features: Street Level
Parking
- Total spaces: 2
- Parking features: Door-Single,Garage,Garage Door Opener,No Driveway,Garage Faces Rear,Side By Side
- Has garage: Yes
- Attached garage spaces: 2
- Covered spaces: 2
Climate Risk is Financial Risk
Every home has a financial story beyond the listing price. Below, you’ll see the climate risks that could affect this property — and in Bills & Affordability, how those risks may influence repairs, insurance, utilities, and long-term value.
Biggest Threats for This Home
- Earthquake

- Heat Wave

- Inland Flooding

How This Home’s Risks Compare
FEMA Declared Disasters in Alameda County and California
Understanding the Costs
Financial advisors generally recommend spending no more than 30% of your gross household income on housing costs. In practice, many households stretch to 35% or beyond — especially in high-cost markets.
Estimated Costs Today
| Monthly | Annual | |
|---|---|---|
| Mortgage | $8,338 | $100,056 |
| Home Insurance * | $152 | $1,824 |
| Property Taxes | $1,770 | $21,240 |
| Electricity | $565 | $6,788 |
| Total | $10,825 | $129,900 |
Income You'd Need if You Spent...
California FAIR Plan Programs

How Costs Could Change Over Time
Climate risk is quickly impacting all of the major home ownership costs. Adjust the growth rates and percentage of income spent on housing below to see how your housing costs could change over the next 10 years — and what income you'd need to keep up.
Comparing Against the Market
Price Per Sq Ft
vs Other Active Listings
Avg $/sqft
vs Homes Sold Last Month
Median $/sqft
Current Market Trends
Median Price Per Square Foot
The median price per square foot of homes sold in this area each month. Compare this to this listing's price per square foot to gauge whether the home is priced in line with recent sales.
Historicals for This Listing
Zestimate History ($/sqft)
Price History
| Date | Event | Price |
|---|---|---|
| 2026-05-31 | Listed for sale | $1,649,000 |
| 2026-05-02 | Listing removed | $1,649,000 |
| 2026-04-25 | Price change | $1,649,000 |
| 2026-03-26 | Listed for sale | $1,695,000 |
 View on Zillow