


4603 Longleaf Pl, Chesapeake, VA, 23321
4beds
3baths
2,880sqft
$449,900
$156price/sqft
$3,103/moest. monthly cost
$124,120/yrincome needed
About This Home
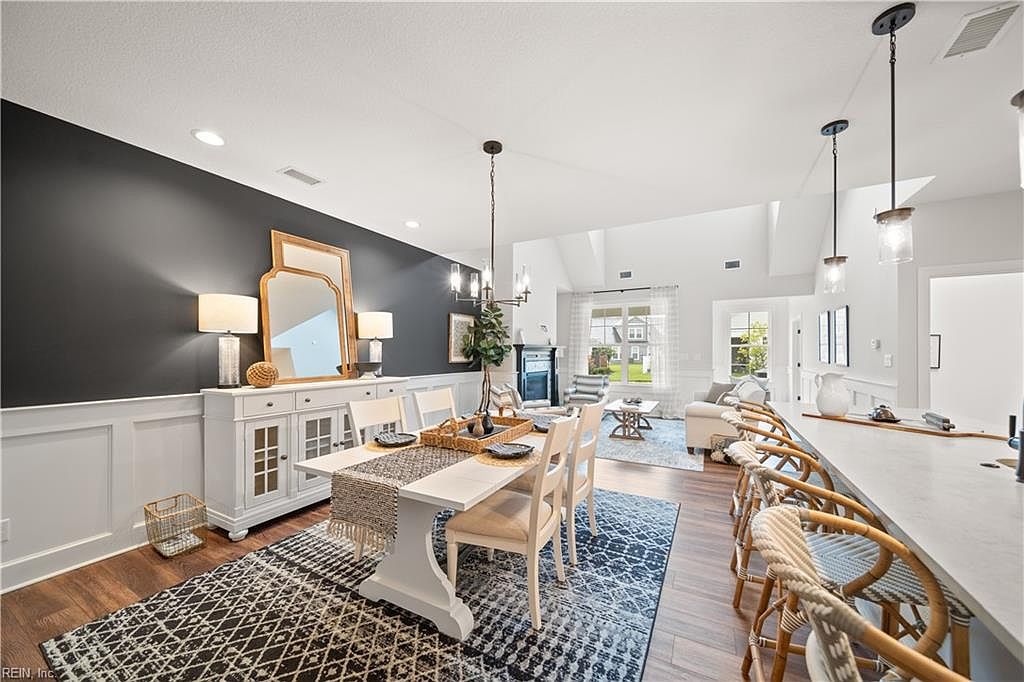
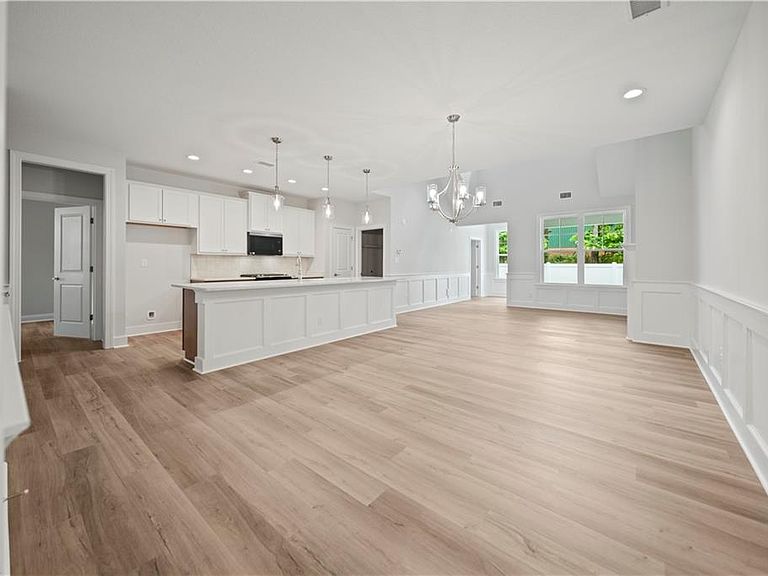
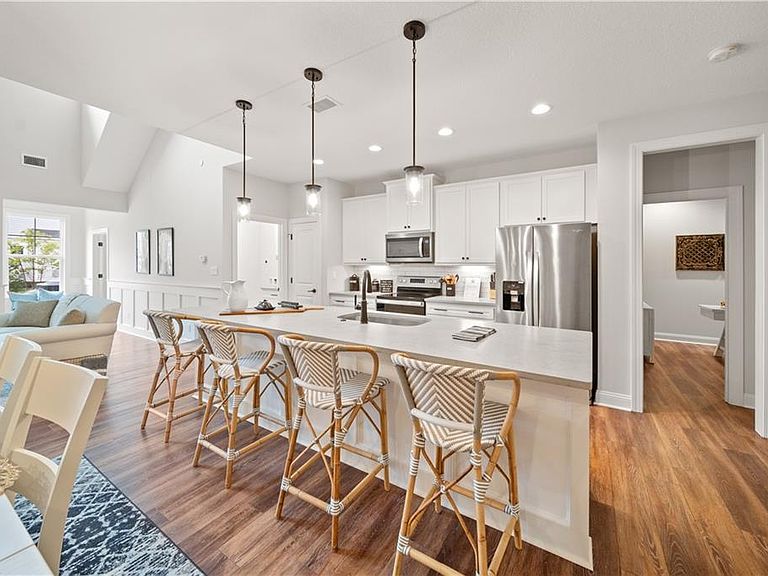
An incredible value opportunity. This Lafayette floorplan is priced to move and offers space, flexibility, and comfort in a vibrant 55+ community with low-maintenance living. Enjoy resort-style amenities including a clubhouse, fitness center, billiards, outdoor kitchen, dog park, and community garden. This home features a first-floor primary bedroom, huge island kitchen open to the living room, and a first-floor office or guest room with full bath. Upstairs you'll find a loft/sitting area plus two bedrooms with a shared bath, ideal for guests or hobbies. 2-car garage and covered porch included. Motivated pricing + lifestyle amenities = outstanding value.
Getting Around
32
 Car-Dependent
0
 No Nearby Transit
43
 Somewhat Bikeable
Schools
6/10
7/10
5/10
Construction
Condition
- New construction: Yes
- Year built: 2026
Materials
- Foundation: Slab
- Roof: Asphalt Shingle
- Construction materials: Brick,Vinyl Siding
Type & Style
- Home type: Townhouse
- Architectural style: Craftsman
- Property subType: Townhouse
Interior
Appliances
- Appliances included: Dishwasher,Disposal,Microwave,Gas Range,Gas Water Heater
- Laundry features: Dryer Hookup,Washer Hookup
Bedrooms & Bathrooms
- Bedrooms: 4
- Bathrooms: 3
- Full bathrooms: 3
Dining Room
- Level: First
Features
- Cathedral Ceiling(s),Dual Entry Bath (Br & Br),Primary Sink-Double,Walk-In Closet(s),Ceiling Fan(s),Entrance Foyer,Pantry
- Flooring: Carpet,Ceramic Tile,Laminate/LVP
- Number of fireplaces: 1
- Fireplace features: Fireplace Gas-natural
- Fireplace: Yes
Heating & Cooling
- Heating features: Natural Gas,Programmable Thermostat,Zoned
- Cooling features: Central Air,Zoned
Interior Area
- Total interior livable area: 2,880 sqft
Kitchen
- Level: First
Living Room
- Level: First
- Dimensions: 14x14
Primary Bedroom
- Level: First
- Dimensions: 16x13
Utility Room
- Level: First
Property
Accessibility
- Accessibility features: Levered Door
Details
- Parcel number: 0092022000330
- Attached to another structure: Yes
- Zoning: RES
Features
- Levels: Two
- Stories: 2
- Pool features: None,Association
- Patio & porch: Porch
- Exterior features: Inground Sprinkler
- Fencing: None
- Has view: Yes
- View description: Trees/Woods
- Waterfront features: Not Waterfront
Parking
- Total spaces: 2
- Parking features: Garage Att 2 Car,Driveway,Garage Door Opener
- Has garage: Yes
- Attached garage spaces: 2
- Covered spaces: 2
- Has uncovered spaces: Yes