


214 NW 1st St, Laverne, OK, 73848
About This Home
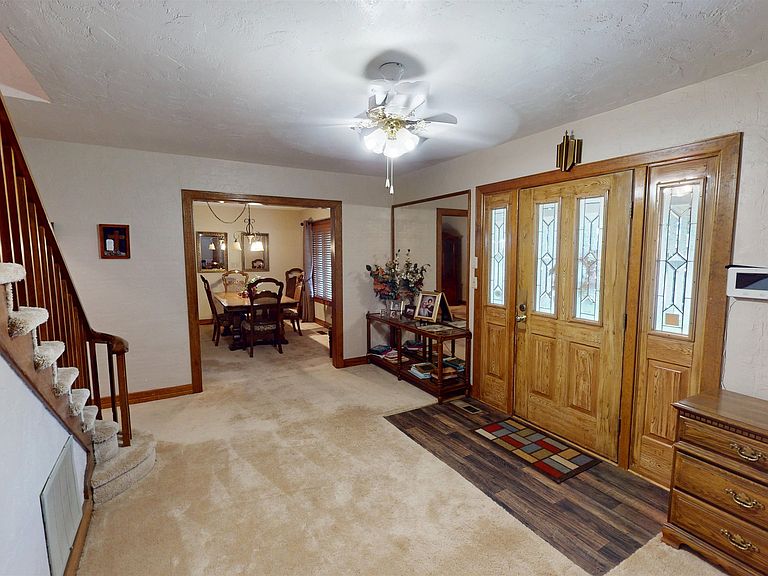
Welcome to a place your family will love to call home. This stunning, two story, colonial inspired brick home with around 2500 sq ft of living space features a durable, stone coated steel tile roof, giving it timeless curb appeal. Nestled on six lots, this beautiful 4 bedroom, 3 bath home offers tons of space for a growing family. This home features a convenient bedroom on the main floor, and 3 large spacious bedrooms upstairs. Inside, you will find a spacious, well appointed kitchen that flows seamlessly into a cozy family sitting area, perfect for relaxed gathering just off the dining room. A large living area with hardwood floors throughout the home, and gas (or electric) fireplace creates a nice gathering spot. Plus, this home has a 450 sq ft basement for mechanicals and storage. Updates include a new gas , updated electrical, newer HVAC system, and hot water heater. Relax in the large sunroom or enjoy the covered front porch. With a wrap-around covered patio, a detached 20 x 20 garage, a backyard shop ( parking for 2), a storm shelter, a two-car carport and a utility building, you'll have all the storage and space you need. Fully fenced for privacy, this home is ready to welcome your family with open arms.
Getting Around
 Car-Dependent
 Very Limited Transit
 Somewhat Bikeable
Schools
Construction
Condition
- Property condition: 71 Years or More,Great
- Year built: 1950
Materials
- Foundation: Raised
- Roof: Other,See Remarks
- Construction materials: Brick Veneer,Insulation(Unknown)
Type & Style
- Home type: SingleFamily
- Architectural style: Colonial
- Property subType: Single Family Residence
Interior
Appliances
- Appliances included: Electric Oven/Range,Dishwasher,Disposal,Trash Compactor,Vented Exhaust Fan
Basement
- Area: 200
Basement
- Has basement: Yes
- Basement: Unfinished
Bedrooms & Bathrooms
- Bedrooms: 4
- Bathrooms: 3
- Full bathrooms: 3
Dining Room
- Features: Formal Dining
Features
- Ceiling Fan(s),Entrance Foyer,Inside Utility,Storm Shelter
- Window features: Drapes/Curtains/Partial
- Flooring: Some Carpeting,Vinyl
- Fireplace features: Family Room,Electric
- Fireplace: Yes
- Finished area below ground: 200
- Finished area above ground: 2,538
Heating & Cooling
- Heating features: Central,Fireplace(s)
- Cooling features: Electric
Interior Area
- Total interior livable area: 2,538 sqft
Property
Details
- Parcel number: 300006135
- Zoning: residential
Features
- Levels: Two
- Stories: 2
- Patio & porch: Patio
- Has spa: Yes
- Spa features: Bath
- Fencing: Wood
Lot
- Lot size: 0.48 Acres
- Features: Trees
Parking
- Total spaces: 4
- Parking features: Attached/Detached Garages,Detached
- Has garage: Yes
- Attached garage spaces: 4
- Covered spaces: 4