



1043 N Falcon Vw E, Hurricane, UT, 84737
About This Home
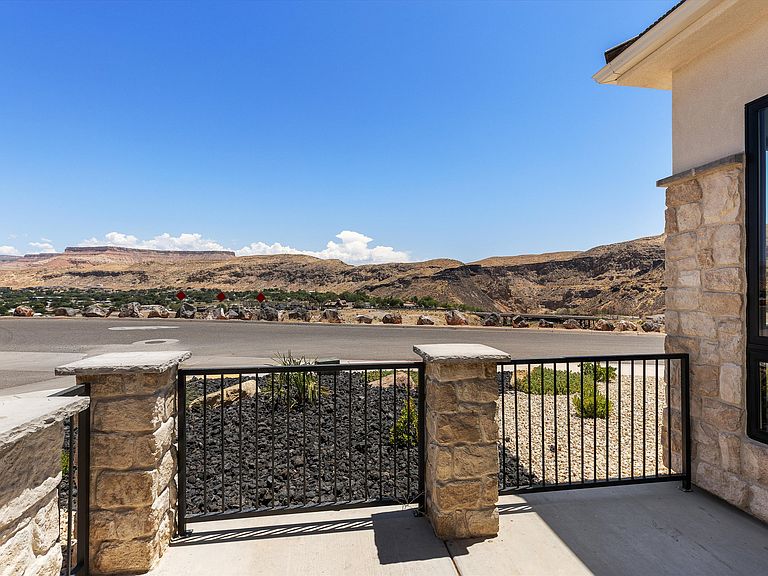
Discover a rare opportunity to own a brand-new home perched on a premier corner lot overlooking the Virgin River, where unobstructed views of the surrounding bluffs and natural landscape will remain protected. Thoughtfully designed to capture the beauty of its setting, this exceptional residence offers expansive windows that fill the home with natural light while showcasing breathtaking scenery from every angle. The heart of the home is a chef-inspired kitchen featuring a full-size refrigerator paired with a full-size freezer, abundant workspace, and a spacious walk-in pantry designed for both everyday convenience and effortless entertaining. The open-concept living area is anchored by a stunning floor-to-ceiling stone fireplace, creating a warm and inviting focal point for gatherings with family and friends. Retreat to the private primary suite, where a paved courtyard provides the perfect setting for a peaceful morning tea or evening relaxation while taking in the dramatic bluff views. Two additional bedrooms offer flexibility for guests, family, or a home office. Outside, professionally completed landscaping enhances the home's curb appeal and creates a seamless connection to the surrounding environment. The oversized double tandem garage accommodates up to four vehicles, offering exceptional storage and versatility for recreational toys, hobbies, or extra parking. Combining luxury finishes, thoughtful design, and some of the area's most spectacular views, this new construction home delivers an unparalleled lifestyle overlooking the Virgin River.
Getting Around
 Car-Dependent
 Very Limited Transit
 Somewhat Bikeable
Schools
Construction
Condition
- Property condition: Blt./Standing
- Year built: 2026
Materials
- Foundation: Slab
- Roof: Tile
- Construction materials: Stone,Stucco
Type & Style
- Home type: SingleFamily
- Property subType: Single Family Residence
Interior
Appliances
- Appliances included: Microwave,Range Hood,Refrigerator,Disposal,Free-Standing Range
Bedrooms & Bathrooms
- Bedrooms: 3
- Bathrooms: 2
- Full bathrooms: 2
- Main level bedrooms: 3
Features
- Walk-In Closet(s)
- Door features: Sliding Doors
- Flooring: Carpet
- Finished area above ground: 1,820
Heating & Cooling
- Heating features: Central
- Cooling features: Central Air,Ceiling Fan(s)
Interior Area
- Total structure area: 1,820
- Total interior livable area: 1,820 sqft
Master Bedroom
- Level: First
Property
Details
- Parcel number: HFAL422
- Zoning description: Single-Family
Features
- Stories: 1
- Has view: Yes
- View description: Mountain(s),Red Rock
- Residential vegetation: Landscaping: Full
Lot
- Lot size: 8,276 sqft
- Features: Corner Lot,Curb & Gutter
- Lot size dimensions: 0.0 x 0.0 x 0.0
Parking
- Total spaces: 4
- Parking features: Garage - Attached
- Has garage: Yes
- Attached garage spaces: 4
- Covered spaces: 4