

226 Liam Thomas Ln #D6, Stevensville, MD, 21666
About This Home
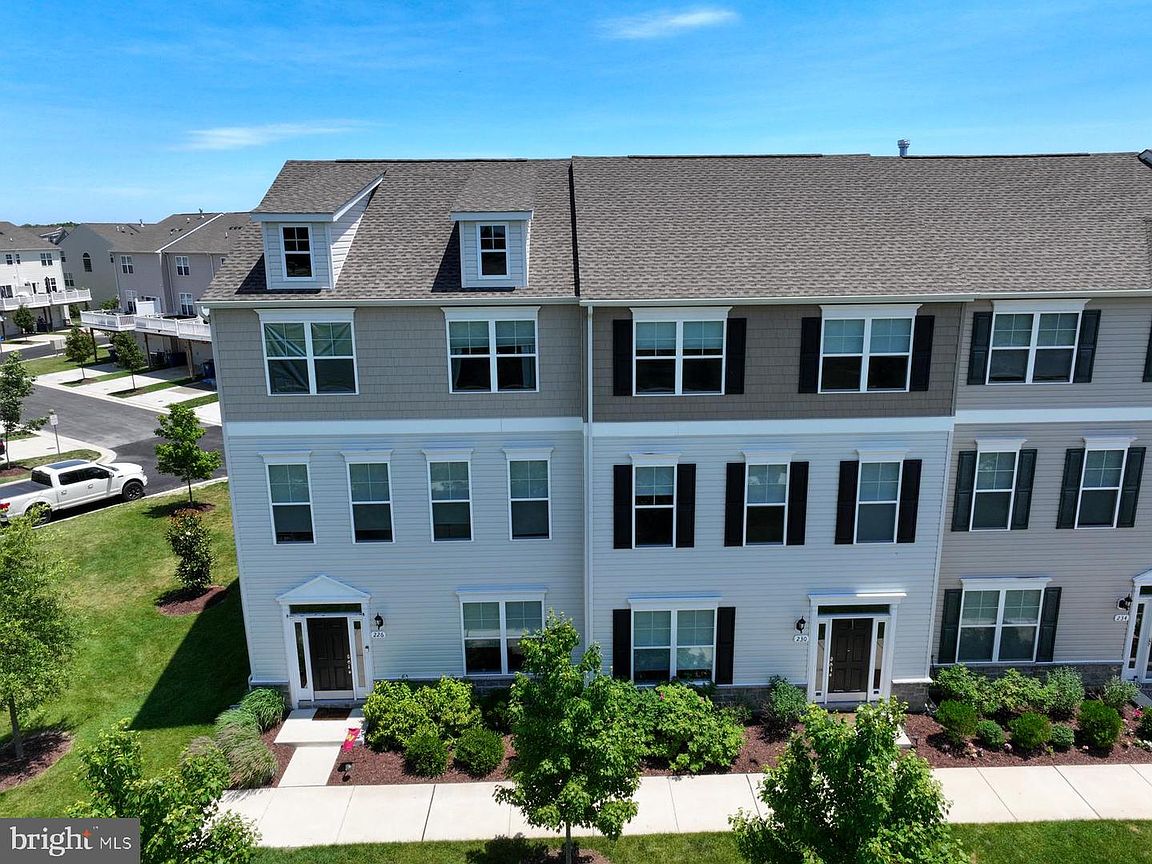
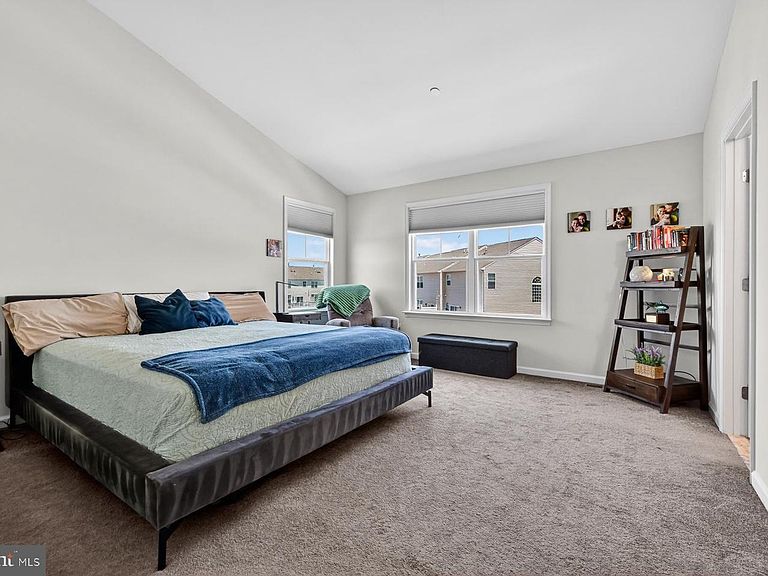
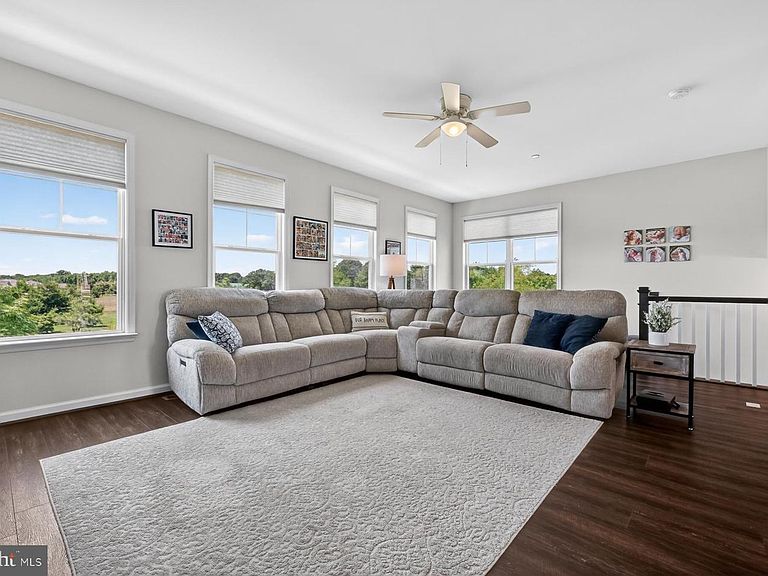
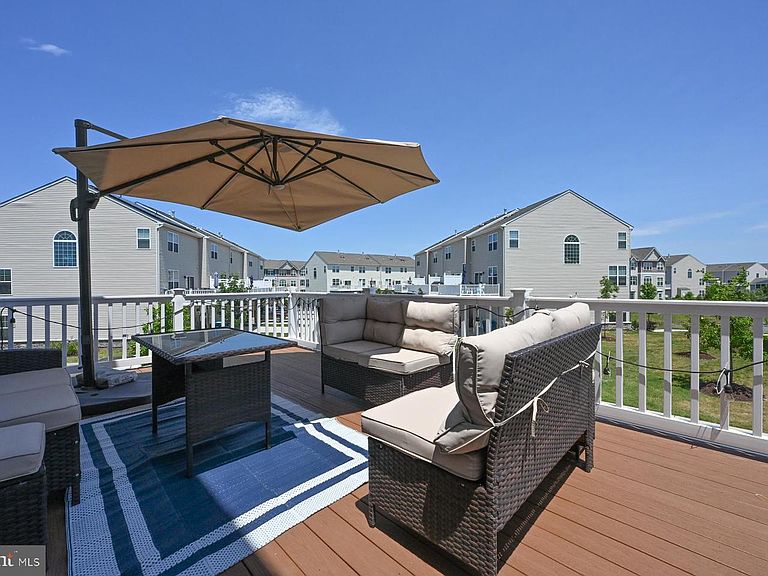
Welcome to this Ellendale Community end unit townhome! Turn-Key 4-Bedroom, 3.5 Bath Home . Eastern Shore Lifestyle & Easy Commuting. This home offers a bright, open layout designed for effortless everyday living and entertaining. With high-end upgrades and fresh paint, you can move right in and start enjoying the relaxed Eastern Shore lifestyle. Interior Features & Upgrades Bedrooms/Baths: 4 spacious bedrooms and 3.5 pristine bathrooms. Open Layout: Seamless flow between the living areas—perfect for hosting friends and family. Premium Upgrades. Outdoor Living Spacious Deck. The main level transitions directly to a large outdoor deck, ideal for grilling, relaxing, and entertaining. Commuter’s Dream: Located just 2 minutes from the Bay Bridge, offering a quick, stress-free commute while preserving that coveted Eastern Shore tranquility. Resort-Style Neighborhood. Situated just steps from the community clubhouse, park, and swimming pool. Community Amenities Enjoy a true lifestyle community featuring: Walking trails & a tot lot. Swimming pool & clubhouse, Kayak ramp & fishing pier. Contact us today to schedule your private tour.
Getting Around
 Car-Dependent
 Very Limited Transit
 Somewhat Bikeable
Schools
Construction
Condition
- Year built: 2022
Materials
- Foundation: Block
- Construction materials: Vinyl Siding
Type & Style
- Home type: Townhouse
- Architectural style: Contemporary
- Property subType: Townhouse
Interior
Appliances
- Appliances included: Electric Water Heater
Basement
- Area: 0
Bedrooms & Bathrooms
- Bedrooms: 4
- Bathrooms: 4
- Full bathrooms: 3
- 1/2 bathrooms: 1
- Main level bathrooms: 1
- Main level bedrooms: 1
Features
- Number of fireplaces: 1
- Fireplace: Yes
- Finished area below ground: 0
- Finished area above ground: 2,280
Heating & Cooling
- Heating features: Heat Pump,Electric,Natural Gas
- Cooling features: Central Air,Ceiling Fan(s),Electric
Interior Area
- Total structure area: 2,280
- Total interior livable area: 2,280 sqft
Property
Accessibility
- Accessibility features: None
Details
- Parcel number: 1804126834
- Zoning: R
- Special condition: Standard
Features
- Levels: Three
- Stories: 3
- Pool features: Community
Lot
- Lot size: 912 sqft
- Lot size dimensions: 0.00 x 0.00
Parking
- Total spaces: 2
- Parking features: Garage Faces Rear,Garage Door Opener,Inside Entrance,Attached
- Has garage: Yes
- Attached garage spaces: 2
- Covered spaces: 2