



4276 Butternut Dr, Wayland, MI, 49348
About This Home
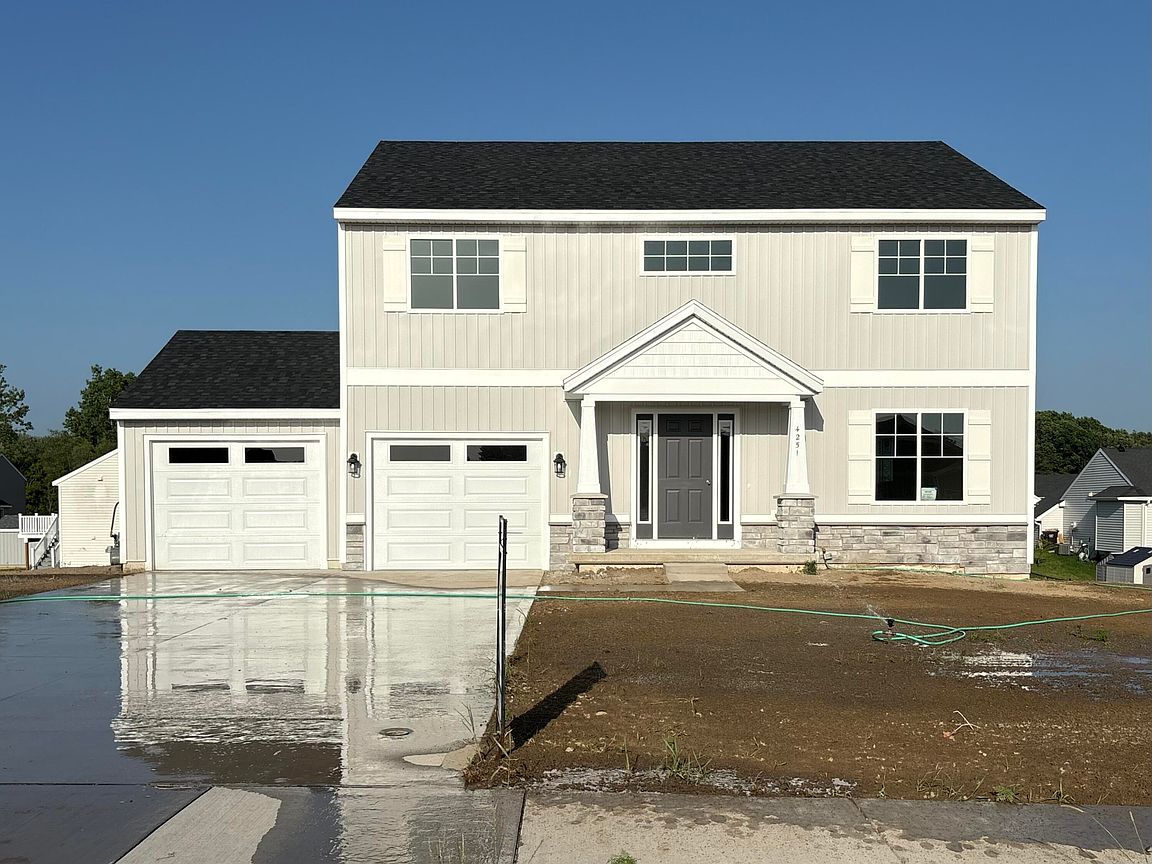
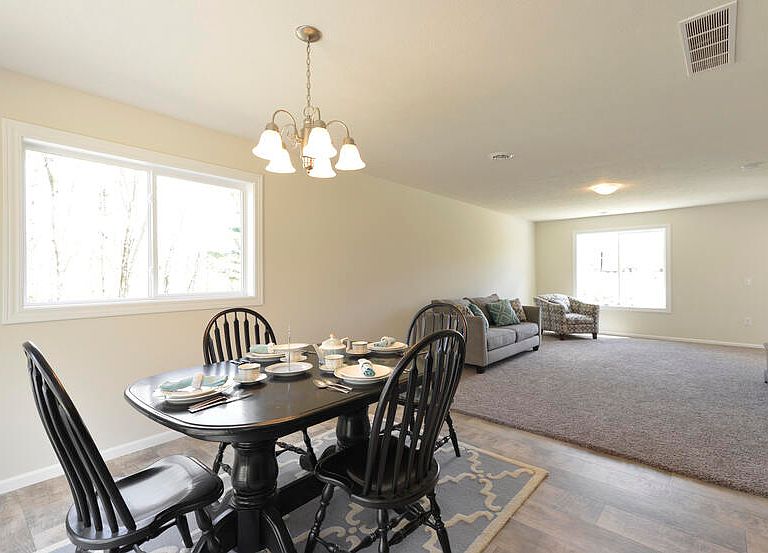
Welcome to Harvest Meadows! This beautiful Reno two-story floorplan home features two flex rooms, one conveniently located on the main level and another upstairs, offering versatile space for a home office, playroom, or hobby area. The kitchen is appointed with quartz countertops and a full stainless steel appliance package, including a stove, microwave, refrigerator, and dishwasher. The main floor also includes custom-built mudroom lockers, a convenient half bath, and an open-concept living, dining, and kitchen area designed for everyday living and entertaining. Upstairs, you'll find three bedrooms, two full bathrooms, and a second-floor laundry room for added convenience. The spacious primary suite features a large walk-in closet and private bath. This home is currently under construction with an estimated completion date of November. Photos and renderings are for illustrative purposes only. Actual selections, colors, finishes, and features may vary.
Getting Around
 Car-Dependent
 Very Limited Transit
 Somewhat Bikeable
Schools
Construction
Condition
- Property condition: New Construction
- New construction: Yes
- Year built: 2026
Materials
- Roof: Shingle
- Construction materials: Stone,Vinyl Siding
Other
- Builder name: Sable Homes
Type & Style
- Home type: SingleFamily
- Architectural style: Traditional
- Property subType: Single Family Residence
Interior
Appliances
- Appliances included: Dishwasher,Microwave,Range,Refrigerator
- Laundry features: Electric Dryer Hookup,Laundry Room
Basement
- Has basement: Yes
- Basement: Daylight
Bedrooms & Bathrooms
- Bedrooms: 3
- Bathrooms: 3
- Full bathrooms: 2
- 1/2 bathrooms: 1
Features
- Center Island
- Window features: Screens,Insulated Windows
- Finished area below ground: 0
Heating & Cooling
- Heating features: Forced Air
- Cooling features: Central Air
Interior Area
- Total structure area: 2,070
- Total interior livable area: 2,070 sqft
Property
Accessibility
- Accessibility features: 36 Inch Entrance Door
Details
- Parcel number: 031319815700
- Zoning description: residential
Features
- Stories: 2
Lot
- Lot size: 0.29 Acres
- Features: Corner Lot,Sidewalk,Ground Cover
- Lot size dimensions: 134 x 94 x 131 x 95
Parking
- Total spaces: 2
- Parking features: Attached,Garage Door Opener
- Has garage: Yes
- Attached garage spaces: 2
- Covered spaces: 2