
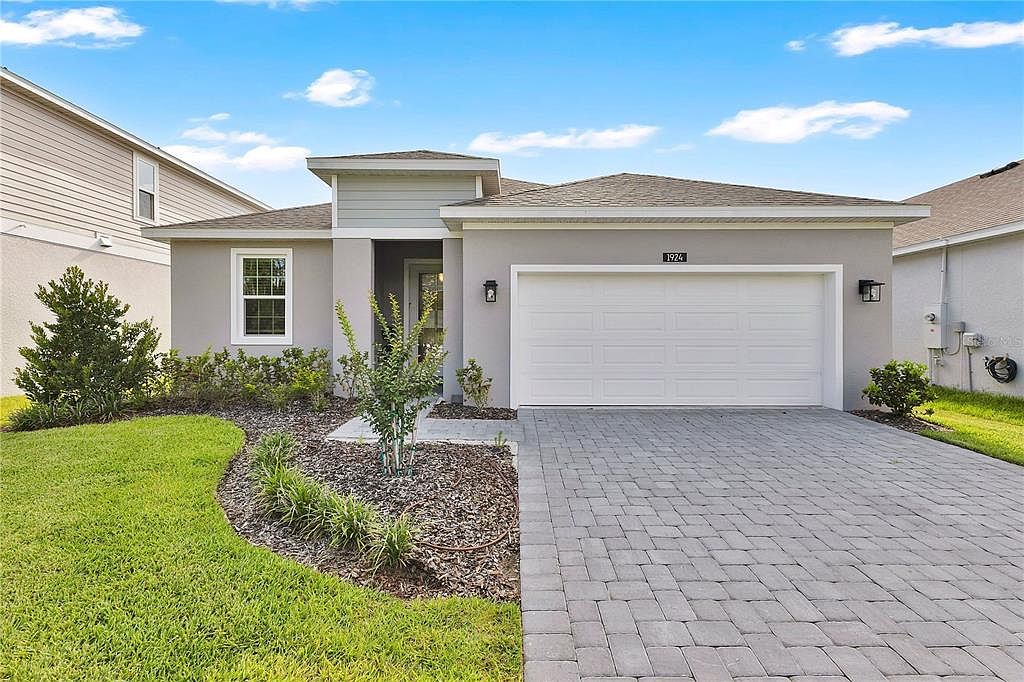

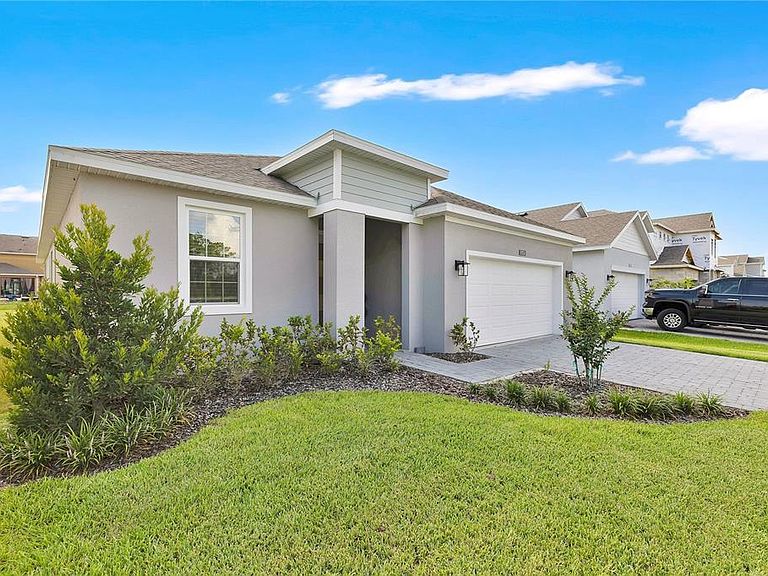


1924 COLUMBUS PATH, Saint Cloud, FL, 34771
About This Home
Welcome to this stunning 2025-built home in the heart of St. Cloud in the Narcoossee area, offering modern design, functional spaces, and exceptional views. This spacious residence features 3 bedrooms, 2 bathrooms, a dedicated office, and a versatile den, providing the flexibility today's families need. One of the home's most desirable features is its location—no rear neighbors and a beautiful lake view right from the front of the property, creating a peaceful setting to enjoy every day. Inside, you'll find no carpet throughout the home, offering a clean, modern look and easy maintenance. The private office provides the perfect space for working from home, studying, or managing daily tasks without sacrificing a bedroom. The spacious den creates an ideal gathering area for movie nights, a playroom, a game room, or simply a place where family and friends can spend quality time together. Conveniently located near major highways, shopping, dining, schools, and Lake Nona, this move-in-ready home combines comfort, style, and functionality in one exceptional package. Schedule your private showing today and discover everything this beautiful home
Getting Around
 Car-Dependent
 Very Limited Transit
 Somewhat Bikeable
Schools
Construction
Condition
- Year built: 2025
Materials
- Foundation: Slab
- Roof: Shingle
- Construction materials: Block
Type & Style
- Home type: SingleFamily
- Property subType: Single Family Residence
Interior
Appliances
- Appliances included: Dishwasher,Disposal,Dryer,Electric Water Heater,Exhaust Fan,Microwave,Range,Refrigerator,Washer
- Laundry features: Laundry Room
Balcony Porch Lanai
- Level: First
- Area: 140
- Dimensions: 14x10
Basement
- Has basement: Yes
- Basement: Finished
Bedroom2
- Features: Built-in Closet
- Level: First
- Area: 110
- Dimensions: 11x10
Bedroom3
- Features: Built-in Closet
- Level: First
- Area: 110
- Dimensions: 11x10
Bedrooms & Bathrooms
- Bedrooms: 3
- Bathrooms: 2
- Full bathrooms: 2
Den
- Level: First
- Area: 140
- Dimensions: 14x10
Dining Room
- Level: First
- Area: 198
- Dimensions: 18x11
Features
- Kitchen/Family Room Combo,Open Floorplan,Thermostat
- Flooring: Tile
Great Room
- Level: First
- Area: 270
- Dimensions: 18x15
Heating & Cooling
- Heating features: Central
- Cooling features: Central Air
Interior Area
- Total structure area: 2,022
- Total interior livable area: 2,022 sqft
Kitchen
- Level: First
- Area: 216
- Dimensions: 18x12
Office
- Level: First
- Area: 88
- Dimensions: 11x8
Primary Bedroom
- Features: Walk-In Closet(s)
- Level: First
- Area: 210
- Dimensions: 14x15
Property
Details
- Parcel number: 162531367400010200
- Zoning: RES
- Special condition: None
Features
- Levels: One
- Stories: 1
- Exterior features: None
Lot
- Lot size: 6,098 sqft
Parking
- Total spaces: 2
- Parking features: None
- Has garage: Yes
- Attached garage spaces: 2
- Covered spaces: 2