


999 Allegro Park, Marietta, GA, 30067
About This Home
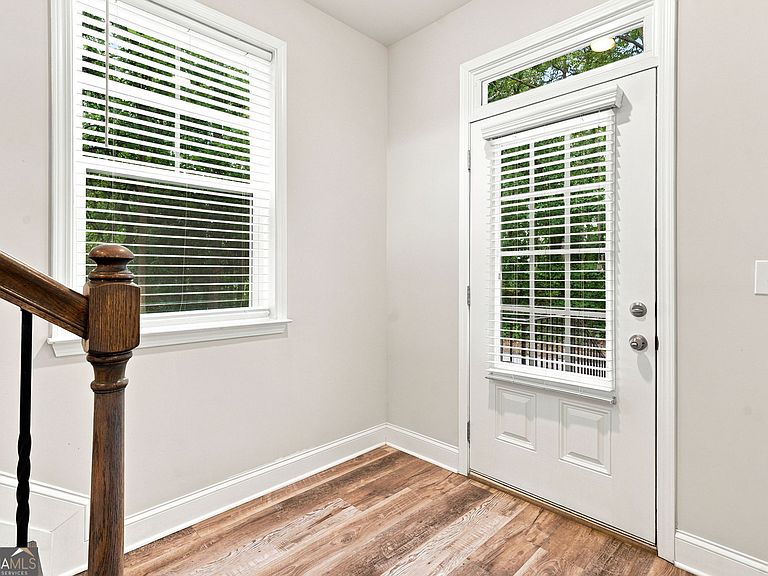
Welcome to this beautifully maintained end-unit townhome offering one of the most private settings in the community. Nestled beside mature trees, this home enjoys peaceful wooded views that create a relaxing treehouse-like atmosphere. The bright, open floor plan features abundant natural light, a spacious kitchen with granite countertops, stainless steel appliances, ample cabinetry, and a large island overlooking the living and dining areas, making it ideal for both everyday living and entertaining. Upstairs, the spacious primary suite offers a spa-inspired bath with dual vanities, a large walk-in shower, and an oversized walk-in closet. Additional bedrooms provide flexibility for family, guests, or a home office. One of this home's standout features is the covered rear patio, providing a comfortable outdoor living space to enjoy year-round. Surrounded by mature trees, it's the perfect place to relax with your morning coffee or unwind after a long day while enjoying the peaceful wooded setting. Ideally located just minutes from Truist Park, The Battery Atlanta, I-75, I-285, shopping, dining, and entertainment, this home offers the perfect blend of convenience, privacy, and low-maintenance living.
Getting Around
 Somewhat Walkable
 Some Transit
 Somewhat Bikeable
Schools
Construction
Condition
- Property condition: Resale
- Year built: 2022
Materials
- Roof: Other
- Construction materials: Other
Type & Style
- Home type: Townhouse
- Architectural style: Brick Front
- Property subType: Townhouse
Interior
Appliances
- Appliances included: Dishwasher,Disposal,Gas Water Heater,Microwave,Refrigerator,Stainless Steel Appliance(s)
- Laundry features: Upper Level
Basement
- Basement: None
Bedrooms & Bathrooms
- Bedrooms: 3
- Bathrooms: 4
- Full bathrooms: 3
- 1/2 bathrooms: 1
Features
- Double Vanity,Roommate Plan
- Window features: Bay Window(s),Double Pane Windows
- Flooring: Other
- Number of fireplaces: 1
- Fireplace features: Living Room
- Fireplace: Yes
- Finished area below ground: 0
- Finished area above ground: 1,870
- Common walls with other units/homes: End Unit
Heating & Cooling
- Heating features: Central,Natural Gas
- Cooling features: Ceiling Fan(s),Central Air
Interior Area
- Total structure area: 1,870
- Total interior livable area: 1,870 sqft
Kitchen
- Features: Breakfast Area,Kitchen Island,Pantry,Solid Surface Counters
Property
Details
- Parcel number: 17057902310
- Attached to another structure: Yes
Features
- Levels: Three Or More
- Stories: 3
- Patio & porch: Deck,Patio
- Exterior features: Balcony
- Waterfront features: No Dock Or Boathouse
- Waterbody name: None
Lot
- Lot size: 1,306 sqft
- Features: Corner Lot,Cul-De-Sac
Parking
- Total spaces: 2
- Parking features: Attached,Garage,Garage Door Opener,Side/Rear Entrance
- Has garage: Yes