


138 Lakeside Dr, West, Belvidere, NJ, 07823
About This Home
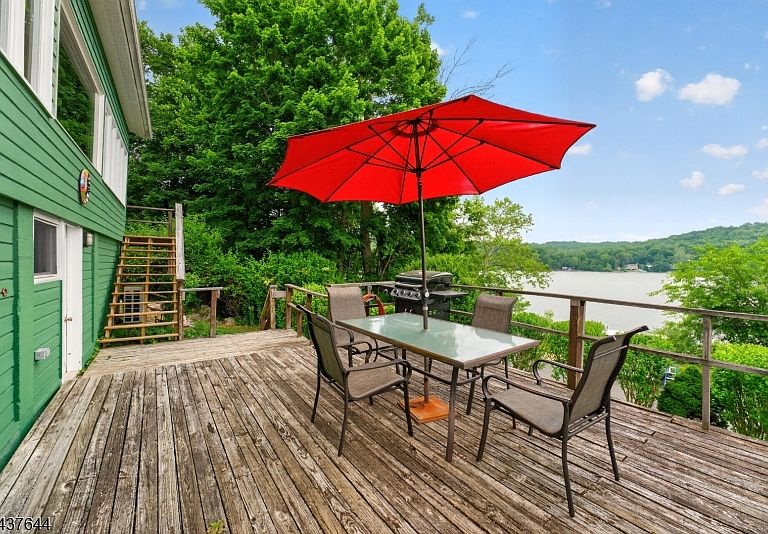
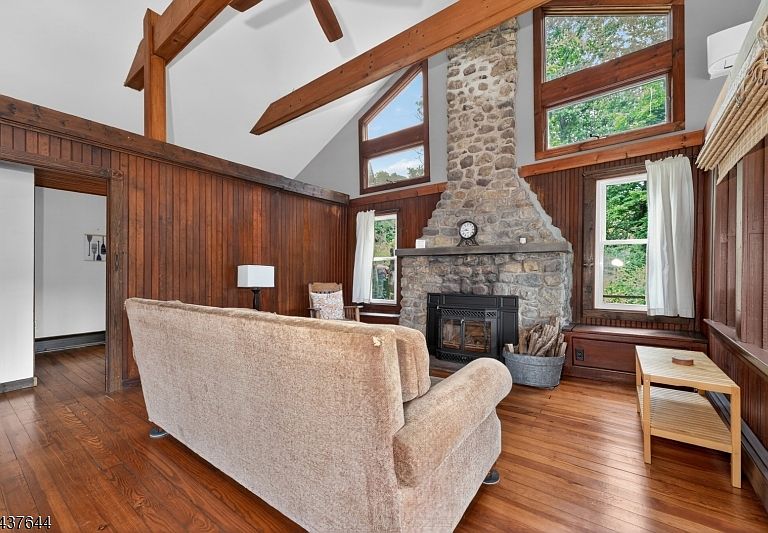
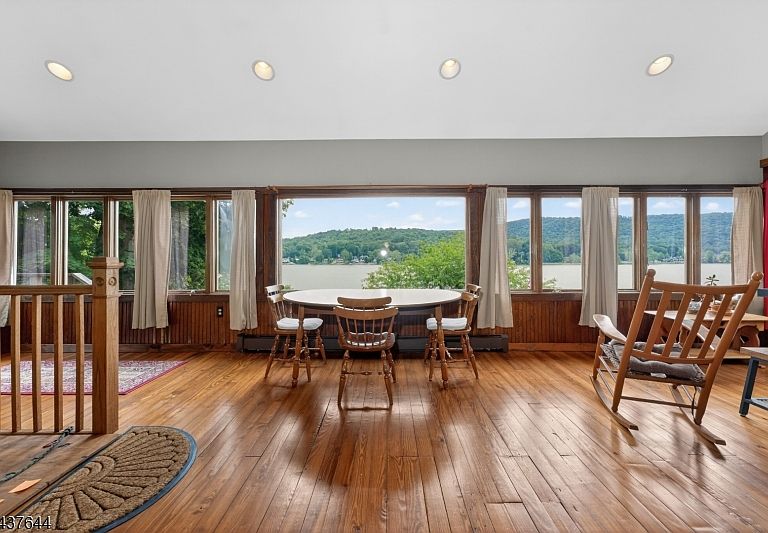
Enjoy lakefront living on beautiful spring-fed Mountain Lake in this charming 4-season, 2 bedroom cottage. The open great room features a dramatic floor to ceiling stone wood-burning fireplace. Hardwood floors, beamed cathedral ceiling, recessed lighting, ceiling fans and picturesque lake views. Comfort is assured year-round with an efficient mini-split system for heat and air conditioning, oil hot water baseboard heat with 3 zones, and a hot water on demand system. Lower level unfinished basement offers storage area, utilities, room for a workshop and opens to the spacious deck overlooking Mountain Lake. The additional features include main level laundry hook-up, plumbing for a future outdoor shower, and easy access to the lake for boating, fishing, kayaking or simply relaxing by the shore. Mountain Lake offers a boat launch, picnic pavilion and a sandy beach with lifeguard during the summer season. Nature enthusiasts will appreciate the hiking trails near the lake and the close proximity to Jenny Jump State Park. Whether you are looking for a weekend retreat or year round residence, this lakefront property offers the perfect blend of comfort, recreation and natural beauty.
Getting Around
 Car-Dependent
 Very Limited Transit
 Not Bike Friendly
Schools
Construction
Condition
- Year built: 1921
Materials
- Roof: Asphalt Shingle
- Construction materials: Wood Siding
Type & Style
- Home type: SingleFamily
- Architectural style: Lakestyle,Cottage
- Property subType: Single Family Residence
Interior
Appliances
- Appliances included: Carbon Monoxide Detector,Dishwasher,Range/Oven-Electric,Refrigerator,Water Heater From Furnace
Basement
- Has basement: Yes
- Basement: Yes,Unfinished,Walk-Out Access
Bedroom1
- Level: First
- Area: 126
Bedroom2
- Level: First
- Area: 132
Bedrooms & Bathrooms
- Bedrooms: 2
- Bathrooms: 1
- Full bathrooms: 1
Dining Room
- Features: Living/Dining Combo
- Level: First
- Area: 180
Features
- Entrance Foyer,Utility Room,Walkout
- Door features: Storm Door(s)
- Window features: Thermal Windows/Doors,Skylight(s)
- Flooring: Tile,Vinyl-Linoleum,Wood
- Number of fireplaces: 1
- Fireplace features: Insert,Living Room,Wood Burning
- Fireplace: Yes
Heating & Cooling
- Heating features: 1 Unit,Baseboard - Hotwater,Oil Tank Above Ground - Inside
- Cooling features: 1 Unit,Ceiling Fan(s),Ductless Split AC,See Remarks
Kitchen
- Features: Breakfast Bar,Separate Dining Area
- Level: First
- Area: 100
Living Room
- Level: First
- Area: 406
Property
Details
- Parcel number: 3014000610000000300000
Features
- Patio & porch: Deck
- Exterior features: Curbs
- Has view: Yes
- View description: Lake/Water View,Mountain(s)
- Has water view: Yes
- Water view: Lake/Water View
- On waterfront: Yes
- Waterfront features: Lake Front,Waterfront
Lot
- Lot size: 4,356 sqft
- Lot size dimensions: 50 x 91 AVG .10 AC
Parking
- Parking features: On Street
- Has uncovered spaces: Yes