

106 Jackpine Road, Banner Elk, NC, 28604
About This Home
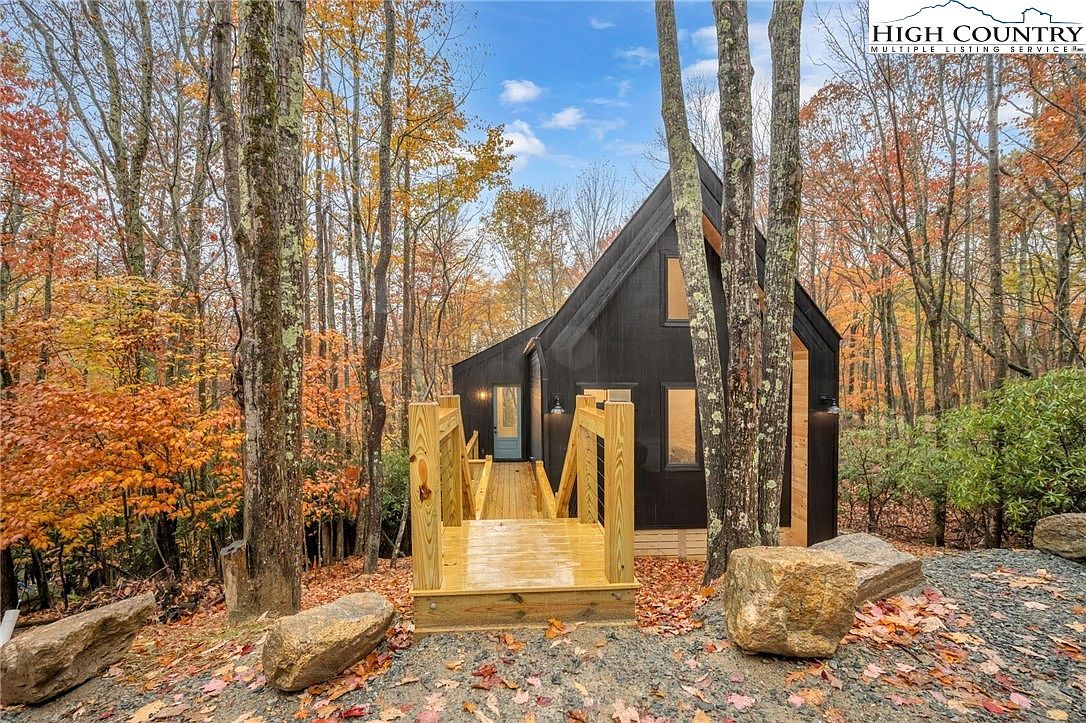
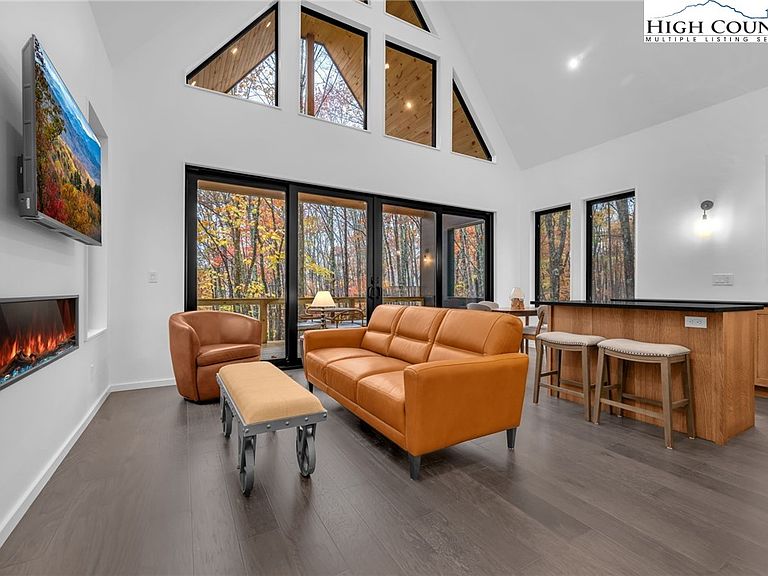
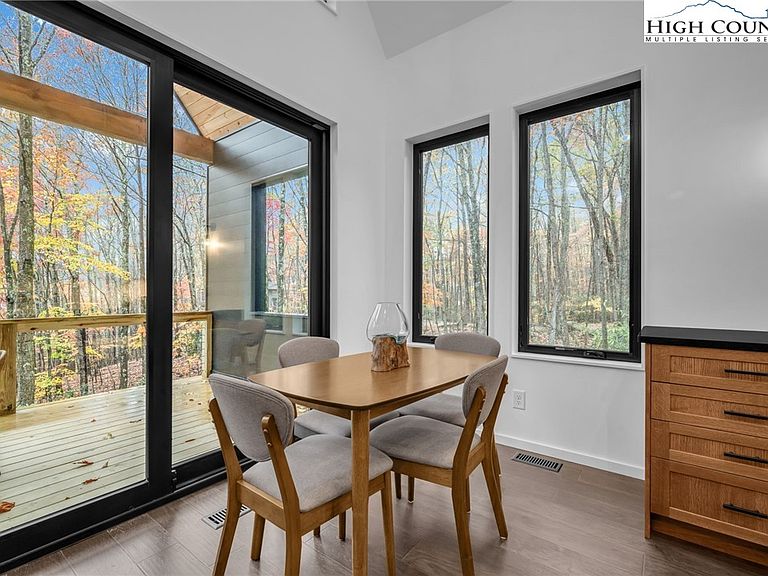
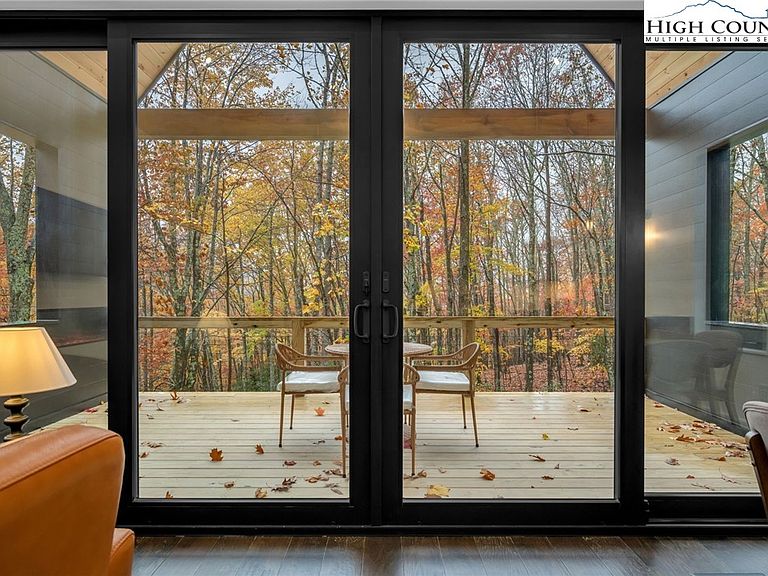
Imagine waking up nestled among the treetops—this brand-new, woodsy home on Beech Mountain captures the magic of living in a treehouse. With smart design and thoughtful touches, it’s perfect for a serene mountain escape or a year-round residence. Property Highlights Cozy yet versatile layout: At approximately 1,150 sq ft, this inviting home includes: A spacious primary bedroom * A full bathroom * A loft/office ideal for working from home or a peaceful reading nook * A clever bunk room—perfect for extra guests, kids, or a cozy hideaway *Outdoor living spaces: * A covered porch to savor morning coffee or starlit evenings * A generous deck with enough room to add a hot tub—perfect for soaking up woodland views in any season Life Among the Trees Tucked into the forest canopy, this home offers an immersive, treehouse-like experience. Mature trees cradle the structure, providing privacy, shade, and a constant connection to nature’s rhythms. The covered porch and elevated deck make it feel like a retreat in the woods, yet all the comforts of a new home await inside. Prime Location & Local Lifestyle Situated just minutes from top-tier amenities: * Beech Mountain Club: Golf, tennis, pickleball, fitness center, and a vibrant social scene (membership available) * Beech Mountain Resort: Only an 8–10 minute drive away, enjoy skiing, snowboarding, tubing in winter, plus hiking and mountain biking trails in warmer months * Trail Access: Explore over 28 miles of hiking in town limits—including scenic routes like Upper/Lower Pond Creek, Grassy Gap, and the Emerald Outback mountain bike trails * Tranquil Community: Embrace the peaceful mountain village ambiance—cool summers, crisp winters, and a life centered around the outdoors Why You’ll Love It * Intimate and efficient: Smart use of space means everything you need—no excess, just comfort. * Multi-functional rooms: The loft/office and bunk room allow flexibility—office by day, guest space by night. * Blend of indoor-outdoor living: Seamless transitions from inside to nature-rich outdoors via porch and deck. * Active, four-season lifestyle: Whether it’s skiing, biking, hiking, golf, or simply relaxing—everything’s within reach. * New construction appeal: All the ease of a recently built home—modern materials, low maintenance, and efficient systems. All furnishings shown in pictures conveys with home. This home is still waiting for final inspection for certificate of occupancy.
Getting Around
 Car-Dependent
 Very Limited Transit
 Not Bike Friendly
Schools
Construction
Condition
- Year built: 2025
Materials
- Foundation: Pillar/Post/Pier
- Roof: Asphalt,Shingle
- Construction materials: Engineered Wood,Wood Frame
Type & Style
- Home type: SingleFamily
- Architectural style: Chalet/Alpine,Mountain
- Property subType: Single Family Residence
Interior
Appliances
- Appliances included: Dryer,Dishwasher,Electric Range,Electric Water Heater,Disposal,Microwave,Refrigerator,Washer
- Laundry features: Main Level
Bedrooms & Bathrooms
- Bedrooms: 1
- Bathrooms: 1
- Full bathrooms: 1
Features
- Carbon Monoxide Detector,Furnished,Vaulted Ceiling(s)
- Fireplace features: Other,See Remarks
- Fireplace: Yes
- Attic: None
- Finished area below ground: 0
- Finished area above ground: 1,150
Heating & Cooling
- Heating features: Electric,Forced Air
- Cooling features: Central Air,Electric
Interior Area
- Total structure area: 1,275
- Total interior livable area: 1,150 sqft
Property
Details
- Parcel number: 1940698838000
Features
- Levels: Two
- Stories: 2
- Patio & porch: Covered,Multiple,Open
- Exterior features: Gravel Driveway
- Has view: Yes
- View description: Trees/Woods
Lot
- Lot size: 0.30 Acres
Parking
- Parking features: Driveway,Gravel,No Garage,Private
- Has uncovered spaces: Yes
Climate Risk is Financial Risk
Every home has a financial story beyond the listing price. Below, you’ll see the climate risks that could affect this property — and in Bills & Affordability, how those risks may influence repairs, insurance, utilities, and long-term value.
Biggest Threats for This Home
- Cold Wave

- Inland Flooding

- Ice Storm

- Landslide

How This Home’s Risks Compare
FEMA Declared Disasters in Watauga County and North Carolina
Understanding the Costs
Financial advisors generally recommend spending no more than 30% of your gross household income on housing costs. In practice, many households stretch to 35% or beyond — especially in high-cost markets.
Estimated Costs Today
| Monthly | Annual | |
|---|---|---|
| Mortgage | $2,624 | $31,488 |
| Home Insurance * | $139 | $1,668 |
| Property Taxes | $181 | $2,172 |
| Electricity | $200 | $2,405 |
| Total | $3,144 | $37,728 |
Income You'd Need if You Spent...
North Carolina FAIR Plan Programs



How Costs Could Change Over Time
Climate risk is quickly impacting all of the major home ownership costs. Adjust the growth rates and percentage of income spent on housing below to see how your housing costs could change over the next 10 years — and what income you'd need to keep up.
Comparing Against the Market
Price Per Sq Ft
vs Other Active Listings
Avg $/sqft
vs Homes Sold Last Month
Median $/sqft
Current Market Trends
Median Price Per Square Foot
The median price per square foot of homes sold in this area each month. Compare this to this listing's price per square foot to gauge whether the home is priced in line with recent sales.
Historicals for This Listing
Zestimate History ($/sqft)
No zestimate history available
Price History
| Date | Event | Price |
|---|---|---|
| 2026-04-12 | Price change | $539,000 |
| 2026-01-20 | Price change | $549,000 |
| 2025-11-30 | Price change | $579,000 |
| 2025-11-05 | Price change | $595,000 |
| 2025-08-21 | Listed for sale | $599,000 |
 View on Zillow