



2509 Scottie Dog Way, Elkhart, IN, 46514
3beds
2baths
1,348sqft
$144,800
$107price/sqft
$1,090/moest. monthly cost
$43,600/yrincome needed
About This Home
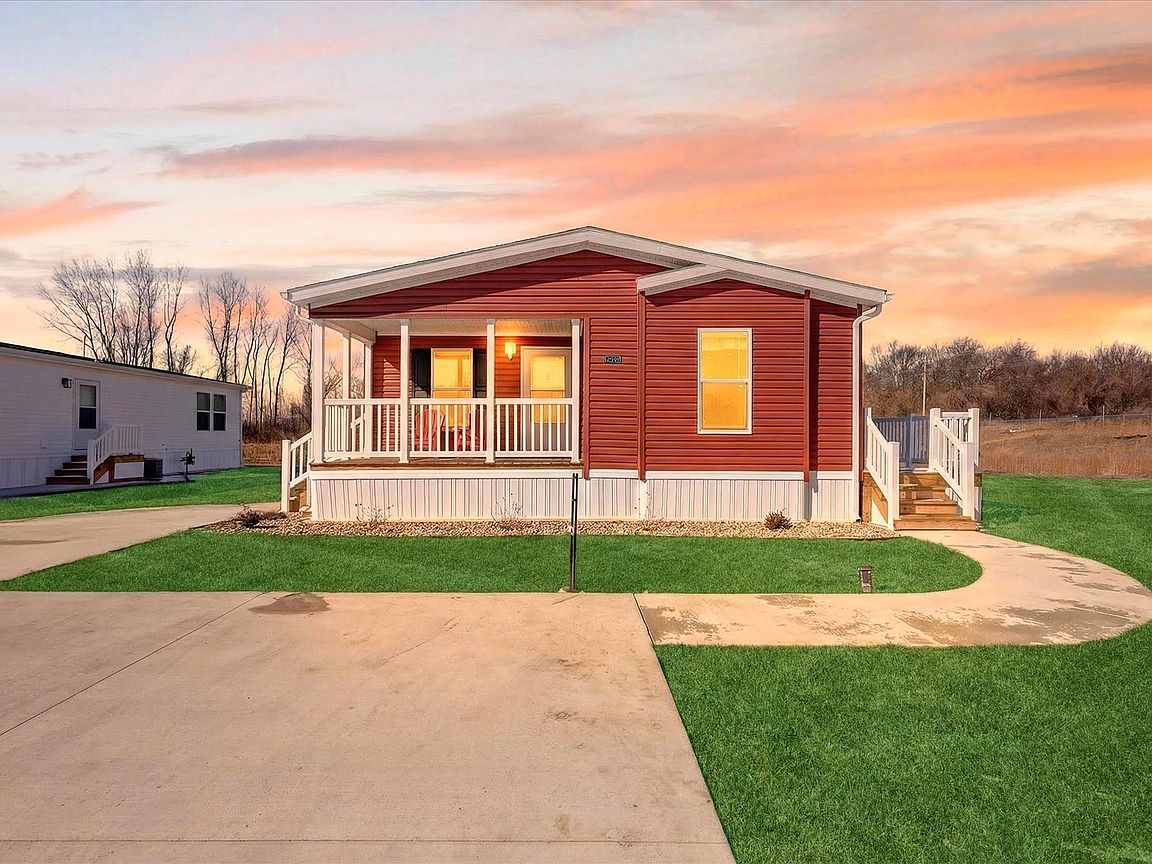
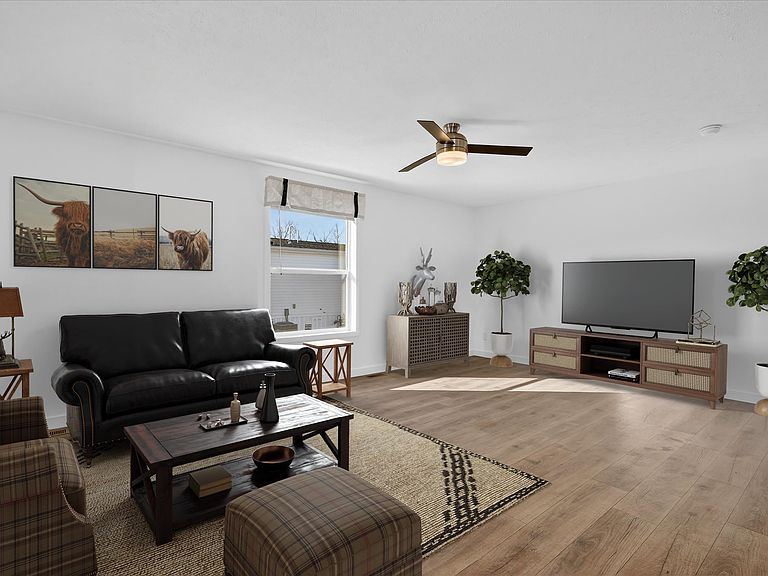
Modern Farmhouse Perfection Awaits! Step into this brand-new 2025 home and experience 1,348 sq ft of thoughtfully designed living space. The charm begins with a welcoming, covered front porch perfect for morning coffee. Entertain with ease on the expansive side deck, which seamlessly connects the mudroom to the great room's sliding glass doors. Inside, the farmhouse feel is highlighted by stylish finishes and a trendy barn door that unveils the serene primary bathroom. This home offers the perfect blend of modern comfort and rustic elegance.
Getting Around
11
 Car-Dependent
0
 Very Limited Transit
29
 Somewhat Bikeable
Schools
5/10
2/10
2/10
Construction
Condition
- Property condition: New Construction
- New construction: Yes
- Year built: 2025
Materials
- Roof: Shake
Other
- Builder name: UMH Properties, Inc.
Type & Style
- Home type: MobileManufactured
- Property subType: Manufactured Home
Interior
Appliances
- Appliances included: Dishwasher,Range,Refrigerator
Bedrooms & Bathrooms
- Bedrooms: 3
- Bathrooms: 2
- Full bathrooms: 2
Features
- Ceiling Fan(s)
Heating & Cooling
- Heating features: Natural Gas
- Cooling features: Central Air,Ceiling Fan(s)
Interior Area
- Total interior livable area: 1,348 sqft