


7124 Black Cherry Ln, Saline, MI, 48176
About This Home
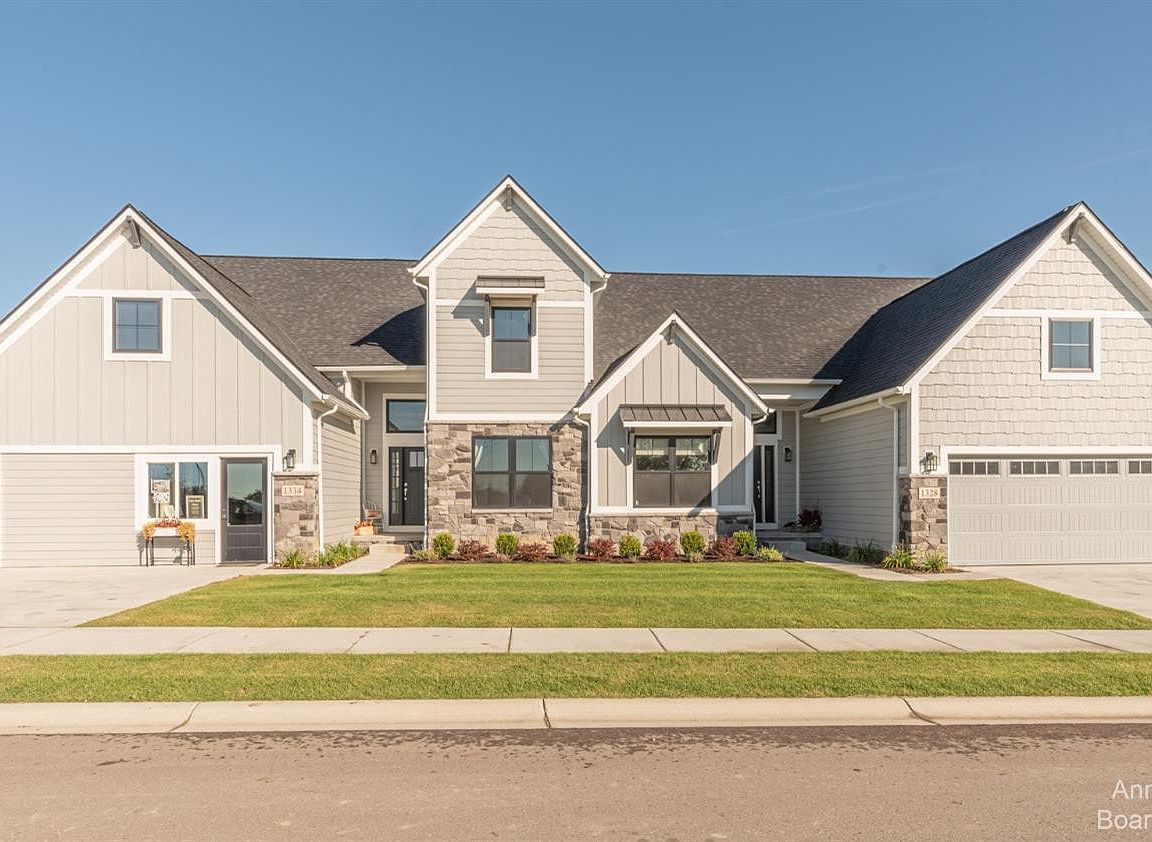
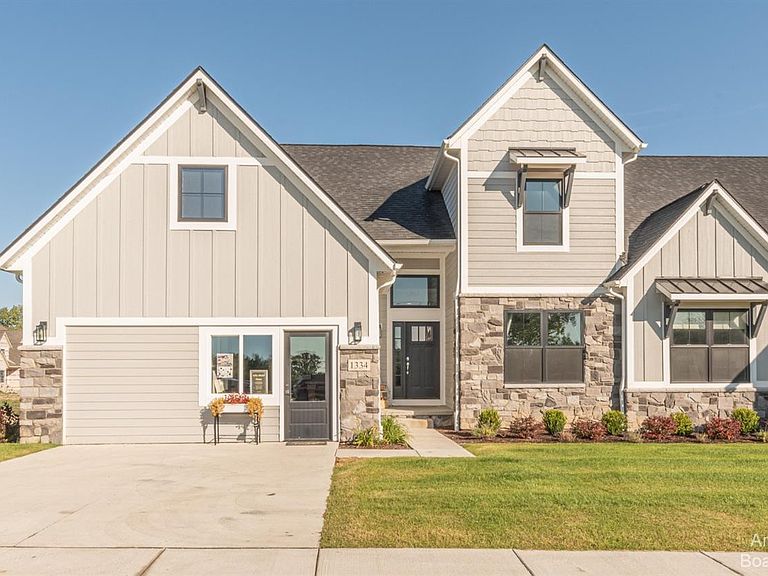
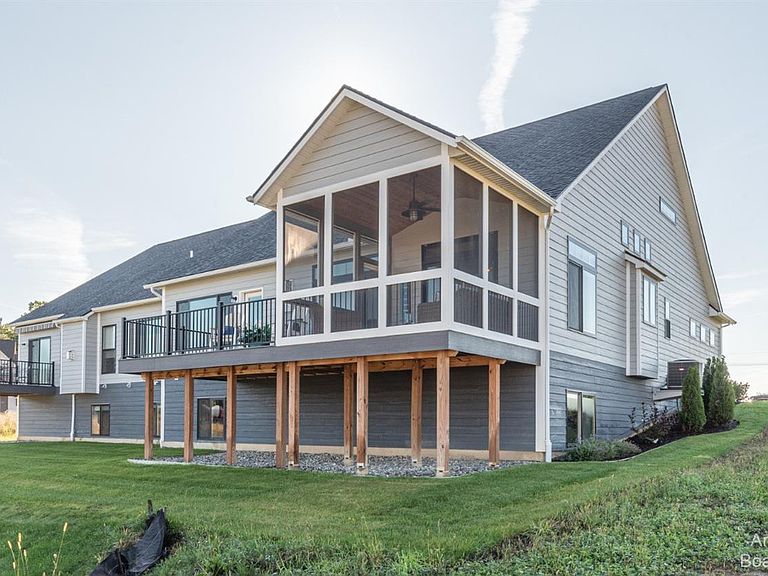
There is still time to customize this gorgeous Belford model on one of the neighborhood's premium walkout sites looking out to nature, grassy meadows, and a stream! This luxurious 4 Bed/3 1/2 bath condominium has a bright and open floor plan to include a gourmet kitchen with Kraftmaid cabinetry, a large pantry, and a huge 9.9'x3.4' center island overlooking the showstopping great room with vaulted ceiling, walls of windows, a gas fireplace, and a door off of the dining area leading out to the screened Azek deck with infrared heating and an 12x12 Azek deck--beautiful! The 1st floor primary bedroom suite has a private bathroom with granite countertops, dual sinks, a linen closet, a walk in closet, and a spa sized fully tiled shower with bench and glass Euro door. Additional main floor features include a half bath with pedestal sink, a laundry room with sink and tile flooring, a bench off of the family entry from the attached 2 car garage, and a nicely sized study/flex room. Upstairs you a greeted with a loft looking down to the great room, two additional bedrooms, a full bathroom with bath/tub combo and tile flooring, and a media room. The finished walkout lower level (657 sq.ft. is still unfinished for incredible storage space) has a recreation room with impressive kitchenette with an island--great for entertaining, the 4th bedroom, and a full bathroom with tile flooring and shower. Gallery Pointe is a community like none other...luxurious, fully customized (no two homes are alike on the inside), each building has a unique color with special touches to it's design, and the location can't be beat--close to both Downtown Saline and Ann Arbor but with low township taxes. Walk to school or bike over to the Border to Border Trail which is nearby. Sidewalks, streetlights, and even a charming raised garden bed and dog play areas that are fully fenced.
Getting Around
 Car-Dependent
 Very Limited Transit
 Somewhat Bikeable
Schools
Construction
Condition
- Property condition: New Construction
- New construction: Yes
- Year built: 2025
Materials
- Roof: Asphalt,Shingle
- Construction materials: Stone,Other
Other
- Builder name: Wexford Homes
Type & Style
- Home type: Condo
- Architectural style: Contemporary
- Property subType: Condominium
Interior
Appliances
- Appliances included: Cooktop,Dishwasher,Disposal,Microwave,Oven,Refrigerator
- Laundry features: Gas Dryer Hookup,Laundry Room,Main Level,Sink
Basement
- Has basement: Yes
- Basement: Full,Walk-Out Access
Bedroom2
- Level: Main
Bedrooms & Bathrooms
- Bedrooms: 4
- Bathrooms: 4
- Full bathrooms: 3
- 1/2 bathrooms: 1
- Main level bedrooms: 1
Dining Room
- Level: Main
Features
- Center Island,Eat-in Kitchen,Pantry
- Flooring: Carpet,Ceramic Tile,Tile,Wood
- Number of fireplaces: 1
- Fireplace features: Family Room,Gas Log
- Fireplace: Yes
- Finished area below ground: 0
Great Room
- Level: Main
Heating & Cooling
- Heating features: Forced Air
- Cooling features: Central Air
Interior Area
- Total structure area: 2,573
- Total interior livable area: 3,531 sqft
Kitchen
- Level: Main
Laundry
- Level: Main
Master Bedroom
- Level: Main
Office
- Level: Main
Property
Accessibility
- Accessibility features: 36' or + Hallway,Accessible M Flr Half Bath,Accessible Mn Flr Full Bath
Details
- Parcel number: 0
- Zoning description: RES
Features
- Stories: 2
- Patio & porch: Scrn Porch
- Waterfront features: Stream/Creek
Lot
- Features: Sidewalk,Wetland Area
Parking
- Total spaces: 2
- Parking features: Attached,Garage Door Opener
- Has garage: Yes
- Attached garage spaces: 2
- Covered spaces: 2
Climate Risk is Financial Risk
Every home has a financial story beyond the listing price. Below, you’ll see the climate risks that could affect this property — and in Bills & Affordability, how those risks may influence repairs, insurance, utilities, and long-term value.
Biggest Threats for This Home
- Strong Wind

- Tornado

How This Home’s Risks Compare
FEMA Declared Disasters in Washtenaw County and Michigan
Understanding the Costs
Financial advisors generally recommend spending no more than 30% of your gross household income on housing costs. In practice, many households stretch to 35% or beyond — especially in high-cost markets.
Estimated Costs Today
| Monthly | Annual | |
|---|---|---|
| Mortgage | $4,546 | $54,552 |
| Home Insurance * | $268 | $3,216 |
| Property Taxes | $1,094 | $13,128 |
| Electricity | $385 | $4,621 |
| Total | $6,293 | $75,516 |
Income You'd Need if You Spent...
Michigan FAIR Plan Programs


How Costs Could Change Over Time
Climate risk is quickly impacting all of the major home ownership costs. Adjust the growth rates and percentage of income spent on housing below to see how your housing costs could change over the next 10 years — and what income you'd need to keep up.
Comparing Against the Market
Price Per Sq Ft
vs Other Active Listings
Avg $/sqft
vs Homes Sold Last Month
Median $/sqft
Current Market Trends
Median Price Per Square Foot
The median price per square foot of homes sold in this area each month. Compare this to this listing's price per square foot to gauge whether the home is priced in line with recent sales.
Historicals for This Listing
Zestimate History ($/sqft)
Price History
| Date | Event | Price |
|---|---|---|
| 2025-09-04 | Listed for sale | $899,194 |
 View on Zillow