



214 Giles St, Anderson, SC, 29621
About This Home
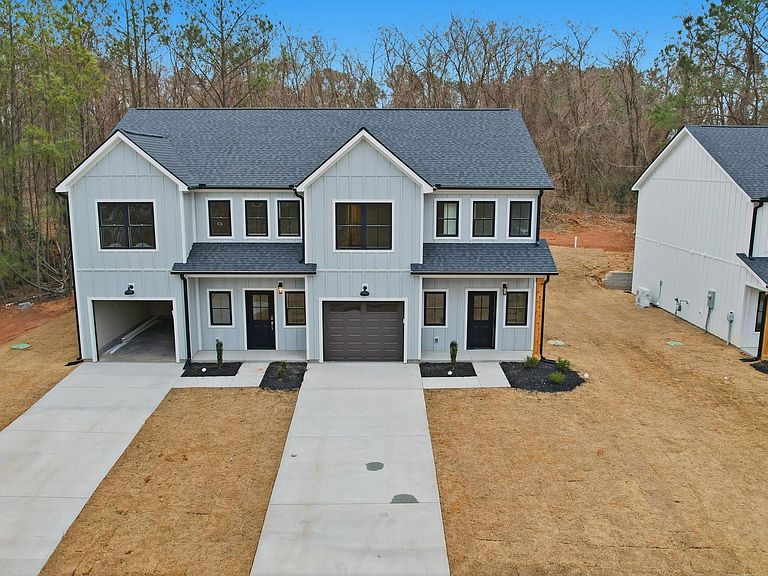
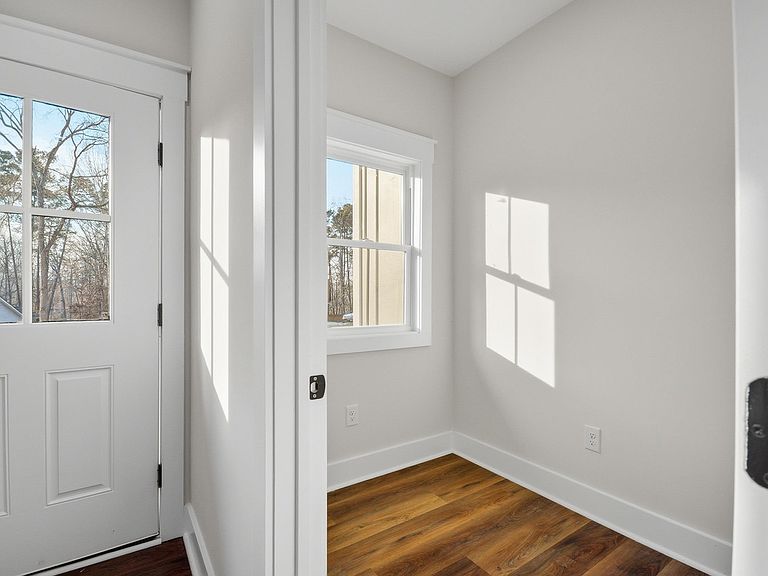
NEW construction home with QUALITY, CUSTOM FINISHES! This property is located in a beautiful, well established LAKE HARTWELL neighborhood. This interior lot has gorgeous seasonal lake views, and just a mile from a fishing pier and boat landing. This 3 bedroom, 2 and a half bathroom home qualifies for a USDA loan at 100% financing and is the only townhome in Anderson with NO HOA and NO city taxes, saving you hundreds a month. When you arrive, you will appreciate the small, easy to maintain sodded lot with trees for shade and privacy. And, you will notice there is NOTHING cookie-cutter about this property. This LOCAL builder selected completely different custom finishes, so each townhome is unique. This property has a finished 1 car garage with storage closet, an EV charging station, and a side door leading to a CUSTOM built-in drop zone. Inside, you are welcomed to an office or hobby room and a hallway to the living area with a cozy gas fireplace and sliding glass doors leading to a grilling patio. The kitchen features a dining area, stainless steel appliances, light grey shaker cabinets, quartz countertops, a prep island with cinder cabinets, and a corner walk-in pantry. The main level features luxury vinyl flooring carried throughout the lower level and up the stairs. Upstairs, offers a spacious laundry room and 3 bedrooms. The primary bedroom has lake views, tray ceilings, a walk-in closet, and a full bathroom with quartz countertops, double sinks and door to a custom tiled shower with deco band accent and glass doors. There are 2 additional bedrooms that share a full hall bathroom with tub /shower, double sinks, quartz countertops, and owner’s height light grey shaker cabinets. This home is quality built with beautiful inside trim work, a 30 year architectural shingle roof, arctic white Hardie Board siding with rock accents, craftsman garage door, and modern black windows. LOCATION! This property is 1 mile to Darwin Wright Park boat landing & fishing pier, 1.2 miles to Interstate 85 and all major shopping on Clemson Blvd., 14 minutes to downtown Anderson, 22 minutes to Clemson University, and 30 minutes to downtown Greenville.
Getting Around
 Car-Dependent
 Very Limited Transit
 Somewhat Bikeable
Schools
Construction
Condition
- Property condition: Under Construction
- New construction: Yes
- Year built: 2026
Materials
- Foundation: Slab
- Roof: Architectural
- Construction materials: Hardboard Siding,Stone
Other
- Builder name: Cox Builders Group
Type & Style
- Home type: Townhouse
- Architectural style: Craftsman,Duplex Style
- Property subType: Townhouse,Residential
Interior
Appliances
- Appliances included: Dishwasher,Disposal,Refrigerator,Free-Standing Electric Range,Range,Microwave,Gas Water Heater,Tankless Water Heater
- Laundry features: 2nd Floor,Walk-in,Electric Dryer Hookup,Washer Hookup,Laundry Room
Basement
- Basement: None
Bedroom2
- Area: 121
Bedroom3
- Area: 121
Bedrooms & Bathrooms
- Bedrooms: 3
- Bathrooms: 3
- Full bathrooms: 2
- 1/2 bathrooms: 1
Dining Room
- Area: 99
Features
- High Ceilings,Ceiling Fan(s),Ceiling Smooth,Tray Ceiling(s),Granite Counters,Open Floorplan,Walk-In Closet(s),Countertops – Quartz,Pantry
- Window features: Tilt Out Windows,Vinyl/Aluminum Trim,Insulated Windows
- Flooring: Carpet,Luxury Vinyl
- Number of fireplaces: 1
- Fireplace features: Gas Log
- Fireplace: Yes
- Attic: Pull Down Stairs
Heating & Cooling
- Heating features: Heat Pump
- Cooling features: Heat Pump
Interior Area
- Total interior livable area: 1,711 sqft
Kitchen
- Area: 88
Living Room
- Area: 208
Master Bathroom
- Features: Double Sink,Full Bath,Shower Only,Walk-In Closet(s)
- Level: Second
Master Bedroom
- Area: 176
Property
Details
- Parcel number: p.o. 1200103008
Features
- Levels: Two
- Stories: 2
- Patio & porch: Front Porch
- Exterior features: Other
- Has view: Yes
- View description: Water
- Has water view: Yes
- Water view: Water
- Waterbody name: Lake Hartwell
- Living area range: 1600-1799
Lot
- Lot size: 4,356 sqft
- Features: Sloped,Few Trees,Interior Lot,1/2 Acre or Less
Parking
- Total spaces: 1
- Parking features: Attached,Garage Door Opener,Driveway,Concrete
- Has garage: Yes
- Attached garage spaces: 1
- Covered spaces: 1
- Has uncovered spaces: Yes