

714 Stone Ridge East Ave, Merced, CA, 95341
3beds
3baths
1,358sqft
$341,640
$252price/sqft
$2,538/moest. monthly cost
$101,520/yrincome needed
About This Home
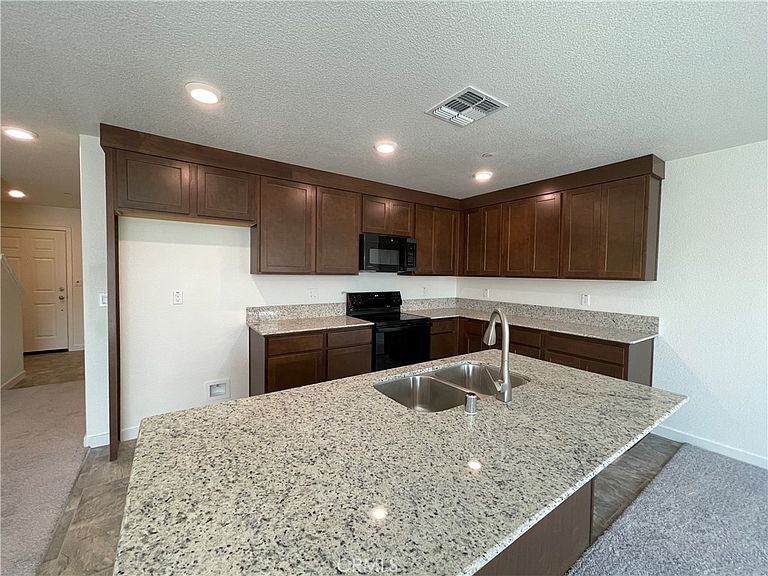
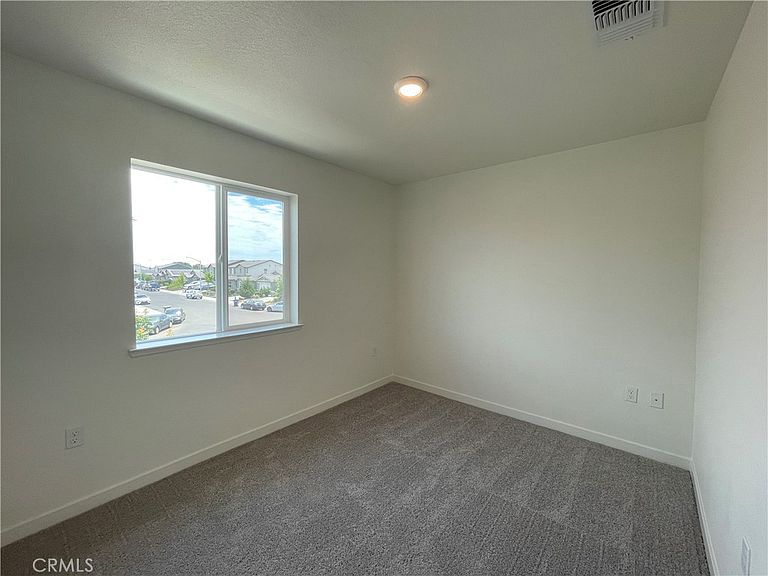
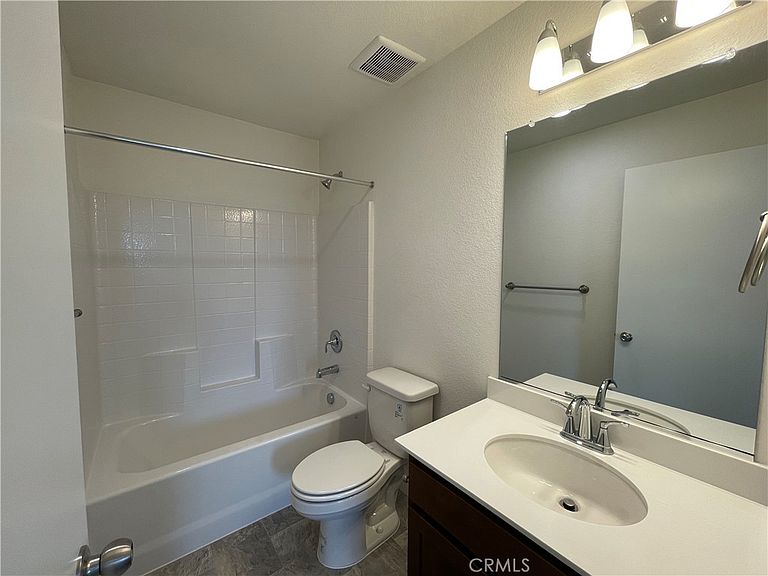
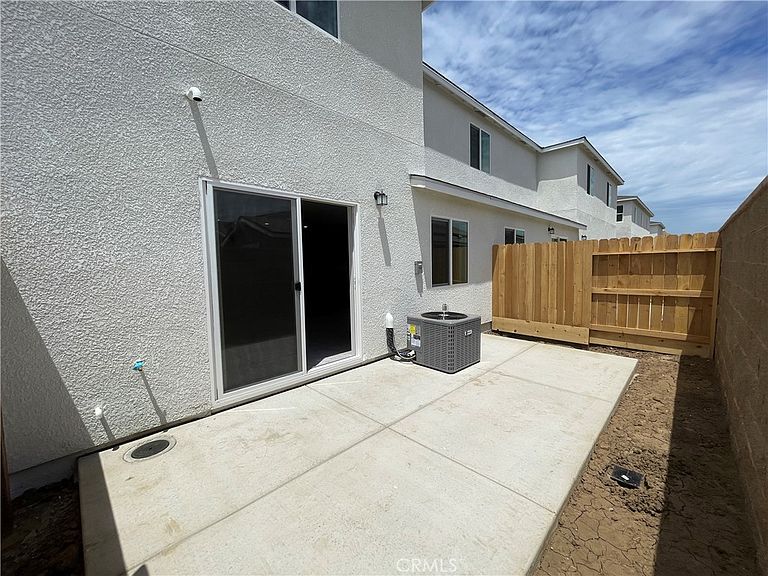
Sierra Plan — a well-designed 1,358 sq. ft two-story townhome offering low-maintenance living — with no HOA. The main level features an open-concept living and dining area that flows into a kitchen complete with granite countertops, an eat-at island, and abundant cabinetry — ideal for everyday living. A convenient half bath is located downstairs for guests. Upstairs, you’ll find three well-appointed bedrooms, including a private primary suite with en-suite bath, along with a second full bathroom serving the additional bedrooms. This home includes one car garage and offers convenient access to commuter routes, shopping, and local amenities.
Getting Around
16
 Car-Dependent
0
 Very Limited Transit
34
 Somewhat Bikeable
Schools
4/10
5/10
4/10
Construction
Condition
- New construction: Yes
- Year built: 2026
Type & Style
- Home type: SingleFamily
- Property subType: Single Family Residence
Interior
Appliances
- Laundry features: Inside,Upper Level
Bedroom
- Features: All Bedrooms Up
Bedrooms & Bathrooms
- Bedrooms: 3
- Bathrooms: 3
- Full bathrooms: 2
- 1/2 bathrooms: 1
- Main level bathrooms: 1
Cooling
- Cooling features: Central Air
Features
- All Bedrooms Up
- Fireplace features: None
- Common walls with other units/homes: 2+ Common Walls
Interior Area
- Total interior livable area: 1,358 sqft
Property
Details
- Parcel number: 259350035000
- Attached to another structure: Yes
- Special condition: Standard
Features
- Levels: Two
- Stories: 2
- Entry location: 1
- Pool features: None
- Has view: Yes
- View description: Neighborhood
Lot
- Lot size: 1,653 sqft
- Features: 0-1 Unit/Acre
Parking
- Total spaces: 1
- Parking features: Garage - Attached
- Has garage: Yes
- Attached garage spaces: 1
- Covered spaces: 1