


200 River Landing Dr Unit 102A, Charleston, SC, 29492
About This Home
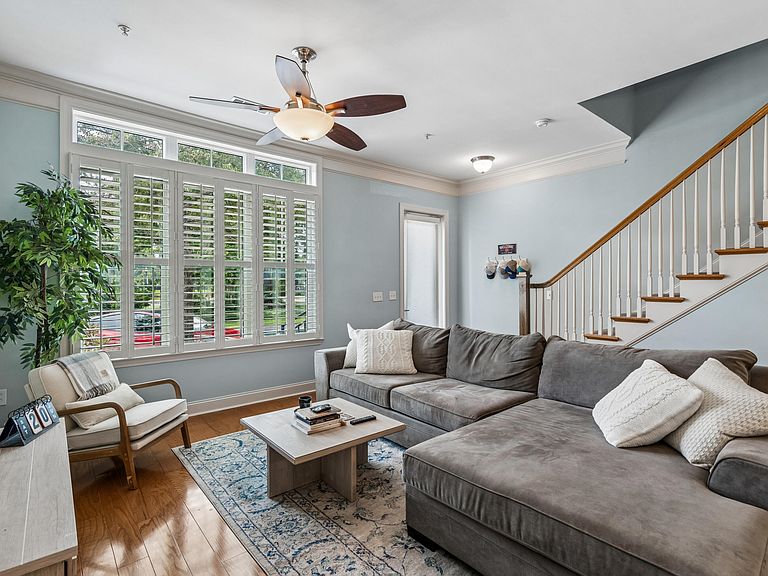
Perfectly positioned in the heart of downtown Daniel Island, this 1,105-square-foot residence offers the ease of condominium ownership with the feel and privacy of a townhome. Two entrances distinguish the home - a private exterior door opening directly to the street, and a secured interior entrance from the building's elevator lobby - a rare and practical combination that allows for effortless morning walks with the dog while preserving the convenience and security of a controlled-access building with underground parking. Inside, the main level opens to a generous living and dining area beneath twelve-foot ceilings, where oversized windows draw natural light across gleaming hardwood floors. Designer paint colors and upgraded lighting lend a refined, polished feel, while views across the street to a tranquil pond and surrounding green space create an unexpected sense of openness for a home so centrally located. The open floor plan flows seamlessly into a well-appointed kitchen, where granite countertops, stainless steel appliances, a beautiful tile backsplash, and an upgraded faucet combine timeless finishes with everyday functionality. Ample storage includes a separate pantry and large cabinetry fitted with pull-outs for easy access and organization. Upstairs, a flexible loft with custom shelving offers an ideal setting for a home office or quiet sitting area. The spacious primary suite is bathed in natural light and finished with plantation shutters, opening to a walk-in closet outfitted with a custom shelving and drawer system with dedicated shoe storage. The spa-inspired primary bath features a dual-sink vanity, a glass-enclosed tile shower, and a jacuzzi-style soaking tub. Kohler fixtures appear throughout, and new carpet has been installed on the stairs and across the upper level. The laundry room is conveniently located on the second floor. Ownership includes one assigned parking space and an assigned storage cage, with additional parking available in front of the building. The secure building offers elevator access to every floor as well as a garbage chute on each level. Residents enjoy exclusive access to a fitness center with state-of-the-art equipment, a swimming pool with expansive sunning decks and shaded seating, and a dedicated area for grilling and outdoor entertaining. Just beyond, a three-acre park offers walking paths, benches, and a gazebo overlooking the scenic marshes. The location is unmatched. Daniel Island's Waterfront, restaurants, boutiques, grocery store, recreation center, tennis courts, dog park, schools, offices, walking trails, and Credit One Stadium are all within an easy stroll, offering the walkable, maintenance-free lifestyle that draws so many to Daniel Island. Whether as a primary residence for those seeking low-maintenance living without sacrificing space and light, or as a pied-à-terre for the buyer wanting a foothold on the island, opportunities of this kind in downtown Daniel Island are increasingly rare.
Getting Around
 Car-Dependent
 No Nearby Transit
 Somewhat Bikeable
Schools
Construction
Condition
- Year built: 2007
Materials
- Foundation: Raised
- Construction materials: Brick,Stucco
Type & Style
- Home type: Condo
- Property subType: Condominium
Interior
Appliances
- Laundry features: Laundry Room
Bedrooms & Bathrooms
- Bedrooms: 1
- Bathrooms: 2
- Full bathrooms: 1
- 1/2 bathrooms: 1
Features
- Ceiling - Smooth,High Ceilings,Garden Tub/Shower,Walk-In Closet(s),Ceiling Fan(s),Pantry
- Window features: Window Treatments
- Flooring: Carpet,Ceramic Tile,Wood
Heating & Cooling
- Heating features: Heat Pump
- Cooling features: Central Air
Interior Area
- Total structure area: 1,102
- Total interior livable area: 1,102 sqft
Property
Details
- Attached to another structure: Yes
Features
- Levels: Two
- Stories: 2
Lot
- Features: Level
Parking
- Total spaces: 1
- Parking features: Garage,Attached,Off Street,Garage Door Opener
- Has garage: Yes
- Attached garage spaces: 1
- Covered spaces: 1
Climate Risk is Financial Risk
Every home has a financial story beyond the listing price. Below, you’ll see the climate risks that could affect this property — and in Bills & Affordability, how those risks may influence repairs, insurance, utilities, and long-term value.
Biggest Threats for This Home
- Coastal Flooding

- Hurricane

- Cold Wave

- Earthquake

- Inland Flooding

- Ice Storm

- Lightning

- Winter Weather

- Heat Wave

- Strong Wind

How This Home’s Risks Compare
FEMA Declared Disasters in Berkeley County and South Carolina
Understanding the Costs
Financial advisors generally recommend spending no more than 30% of your gross household income on housing costs. In practice, many households stretch to 35% or beyond — especially in high-cost markets.
Estimated Costs Today
| Monthly | Annual | |
|---|---|---|
| Mortgage | $3,008 | $36,096 |
| Home Insurance * | $187 | $2,244 |
| Property Taxes | $242 | $2,904 |
| Electricity | $204 | $2,449 |
| Total | $3,641 | $43,692 |
Income You'd Need if You Spent...
South Carolina FAIR Plan Programs

How Costs Could Change Over Time
Climate risk is quickly impacting all of the major home ownership costs. Adjust the growth rates and percentage of income spent on housing below to see how your housing costs could change over the next 10 years — and what income you'd need to keep up.
Comparing Against the Market
Price Per Sq Ft
vs Other Active Listings
Avg $/sqft
vs Homes Sold Last Month
Median $/sqft
Current Market Trends
Median Price Per Square Foot
The median price per square foot of homes sold in this area each month. Compare this to this listing's price per square foot to gauge whether the home is priced in line with recent sales.
Historicals for This Listing
Zestimate History ($/sqft)
Price History
| Date | Event | Price |
|---|---|---|
| 2026-08-13 | Price change | $539,000 |
| 2026-07-29 | Listed for sale | $595,000 |
| 2025-09-04 | Listing removed | $2,100 |
| 2025-08-22 | Listed for rent | $2,100 |
| 2024-09-12 | Listing removed | $2,000 |
| 2024-09-05 | Price change | $2,000 |
| 2024-08-27 | Price change | $2,100 |
| 2024-08-06 | Price change | $2,200 |
| 2024-07-27 | Price change | $2,400 |
| 2024-07-20 | Price change | $2,600 |
| 2024-07-14 | Price change | $2,800 |
| 2024-07-10 | Listed for rent | $3,000 |
For Sale by Agent
 View on Zillow