


4133 Lindley St, Downers Grove, IL, 60515
About This Home
Single-family home offered by Para Custom Homes in a highly desirable Downers Grove neighborhood. This build-to-suit opportunity lets you personalize every detail-from floor plan to finishes-to match your lifestyle. Envision a modern open-concept layout or classic architecture, with a main-level flex room that can serve as Bedroom 5, an entertainer's kitchen flowing into spacious living and dining areas, and a full basement for storage or future expansion. A 3-car garage, premium materials, and available energy-smart upgrades round out the offering. Enjoy a prime location near parks, schools, shopping, dining, and major commuter routes, and collaborate directly with our team on a timeline that works for you. Renderings may show similar homes; final price, square footage, and specifications will be determined by buyer selections and approved plans. Flexible timeline: Collaborate with our builders on a schedule that fits your needs, from planning to completion.
Getting Around
 Somewhat Walkable
 Some Transit
 Somewhat Bikeable
Schools
Construction
Condition
- Property condition: New Construction
- New construction: Yes
Materials
- Foundation: Concrete Perimeter
- Roof: Asphalt
- Construction materials: Vinyl Siding
Type & Style
- Home type: SingleFamily
- Architectural style: Traditional
- Property subType: Single Family Residence
Interior
Appliances
- Appliances included: Range,Microwave,Dishwasher,Refrigerator
Basement
- Basement: None
Bedroom2
- Level: Second
- Area: 156
- Dimensions: 12X13
Bedroom3
- Level: Second
- Area: 144
- Dimensions: 12X12
Bedroom4
- Level: Second
- Area: 144
- Dimensions: 12X12
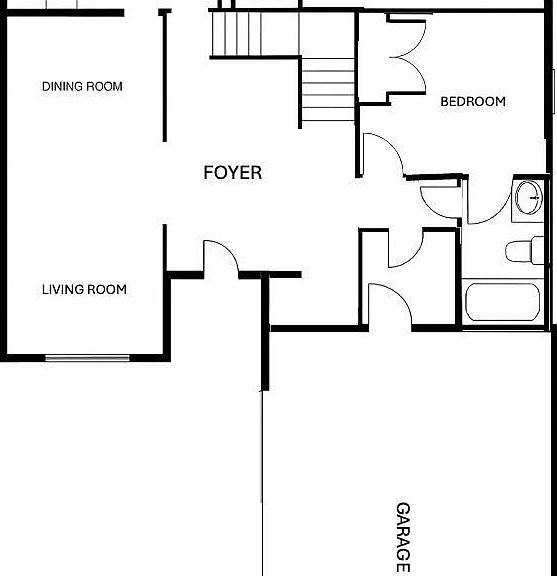
Bedroom5
- Features: Flooring (Hardwood)
- Level: Main
- Area: 132
- Dimensions: 11X12
Bedrooms & Bathrooms
- Bedrooms: 5
- Bathrooms: 5
- Full bathrooms: 5
Dining Room
- Features: Flooring (Hardwood)
- Level: Main
- Area: 156
- Dimensions: 12X13
Family Room
- Features: Flooring (Hardwood)
- Level: Main
- Area: 272
- Dimensions: 16X17
Features
- Flooring: Hardwood
Heating & Cooling
- Heating features: Natural Gas
- Cooling features: Other
Interior Area
- Total structure area: 0
- Total interior livable area: 3,300 sqft
Kitchen
- Features: Kitchen (Eating Area-Breakfast Bar),Flooring (Hardwood)
- Level: Main
- Area: 156
- Dimensions: 12X13
Living Room
- Features: Flooring (Hardwood)
- Level: Main
- Area: 156
- Dimensions: 12X13
Master Bedroom
- Features: Bathroom (Full)
- Level: Second
- Area: 272
- Dimensions: 16X17
Property
Accessibility
- Accessibility features: No Disability Access
Details
- Parcel number: 0905112012
- Special condition: None
- Other equipment: TV-Cable
Features
- Stories: 2
Lot
- Lot size: 8,200 sqft
- Features: Corner Lot
- Lot size dimensions: 50X164
Parking
- Total spaces: 3
- Parking features: Asphalt,Yes,Garage Owned,Detached,Garage
- Has garage: Yes
- Attached garage spaces: 3
- Covered spaces: 3
Climate Risk is Financial Risk
Every home has a financial story beyond the listing price. Below, you’ll see the climate risks that could affect this property — and in Bills & Affordability, how those risks may influence repairs, insurance, utilities, and long-term value.
Biggest Threats for This Home
- Cold Wave

- Tornado

- Strong Wind

How This Home’s Risks Compare
FEMA Declared Disasters Across Illinois Counties
Understanding the Costs
Financial advisors generally recommend spending no more than 30% of your gross household income on housing costs. In practice, many households stretch to 35% or beyond — especially in high-cost markets.
Estimated Costs Today
| Monthly | Annual | |
|---|---|---|
| Mortgage | $6,320 | $75,840 |
| Home Insurance * | $389 | $4,668 |
| Property Taxes | $1,968 | $23,616 |
| Electricity | $253 | $3,045 |
| Total | $8,930 | $107,160 |
Income You'd Need if You Spent...
Illinois FAIR Plan Programs


How Costs Could Change Over Time
Climate risk is quickly impacting all of the major home ownership costs. Adjust the growth rates and percentage of income spent on housing below to see how your housing costs could change over the next 10 years — and what income you'd need to keep up.
Comparing Against the Market
Price Per Sq Ft
vs Other Active Listings
Avg $/sqft
vs Homes Sold Last Month
Median $/sqft
Current Market Trends
Median Price Per Square Foot
The median price per square foot of homes sold in this area each month. Compare this to this listing's price per square foot to gauge whether the home is priced in line with recent sales.
Historicals for This Listing
Zestimate History ($/sqft)
No zestimate history available
Price History
| Date | Event | Price |
|---|---|---|
| 2025-08-17 | Price change | $1,250,000 |
| 2025-07-28 | Price change | $399,999 |
| 2025-06-17 | Listed for sale | $449,000 |
| 2022-03-10 | Listing removed | -- |
| 2022-03-04 | Listed for sale | $299,000 |
| 2022-02-28 | Listing removed | -- |
| 2022-01-30 | Listed for sale | $299,000 |
| 2018-12-23 | Listing removed | $825,000 |
| 2018-04-06 | Price change | $825,000 |
| 2017-05-05 | Price change | $849,000 |
| 2017-04-07 | Listed for sale | $899,000 |
| 2015-07-24 | Listing removed | $1,300 |
| 2015-07-10 | Listed for rent | $1,300 |
| 2015-06-29 | Sold | $176,000 |
| 2015-04-09 | Pending sale | $184,900 |
| 2015-03-27 | Listed for sale | $184,900 |
| 2014-12-01 | Listing removed | $194,900 |
| 2014-11-13 | Price change | $194,900 |
| 2014-10-16 | Price change | $199,900 |
| 2014-09-30 | Price change | $209,900 |
| 2014-08-26 | Price change | $214,900 |
| 2014-07-24 | Price change | $219,900 |
| 2014-07-03 | Listed for sale | $223,000 |
| 2006-09-12 | Sold | $190,000 |
 View on Zillow