


31 Flagstick Ct, Penhook, VA, 24137
About This Home
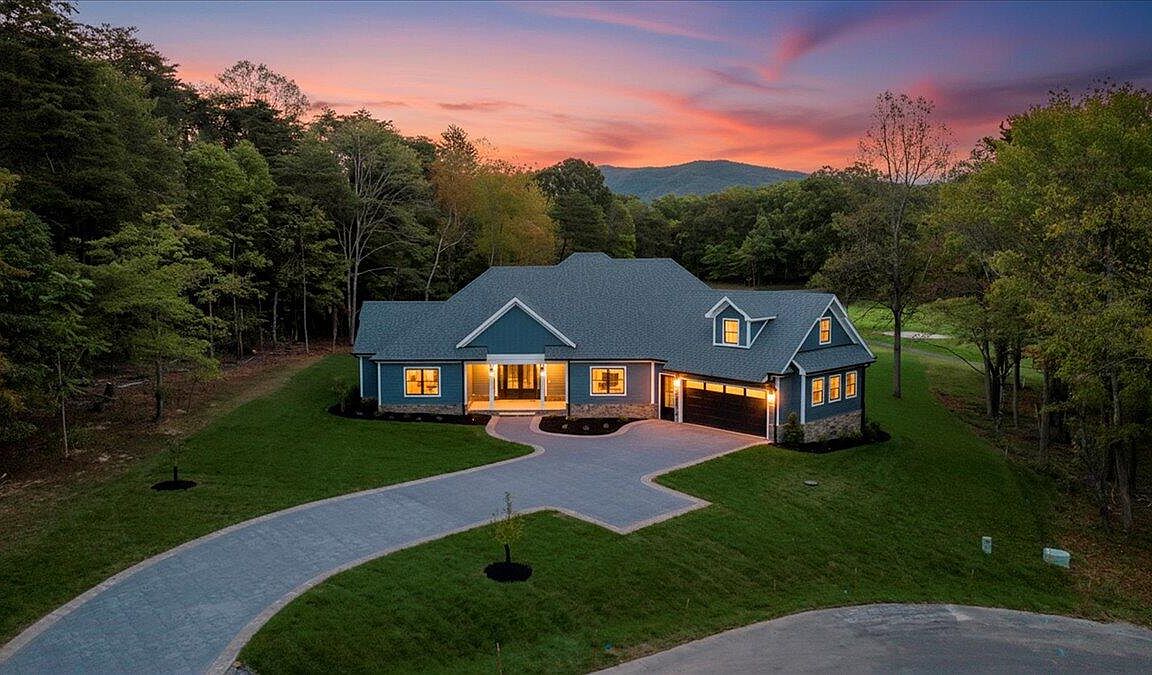
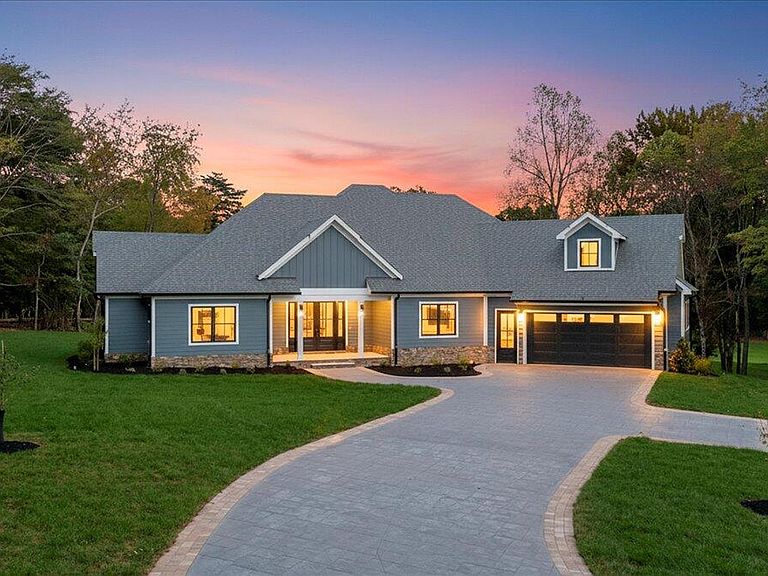
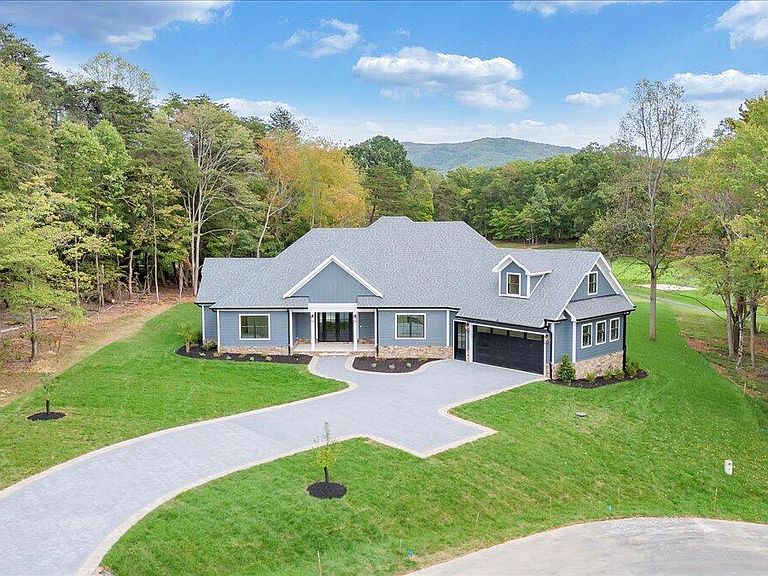
Experience elevated modern luxury in this fully furnished Model Home, perfectly situated on a quiet cul-de-sac within the prestigious Water's Edge Country Club at Smith Mountain Lake. This brand-new, approximately 2,800 sq ft residence captures sweeping fairway views and offers effortless main-level living enhanced by sophisticated design and next-generation technology. Built by Sole Source Solution, Luxury Homes, with interior selections by Brass Key Design Society, the home showcases exceptional craftsmanship, curated finishes, and meticulous attention to detail. The main level features three spacious bedrooms and a dedicated office, anchored by a serene primary suite with golf course views and a spa-inspired bath with a deep soaking tub. Two additional bedrooms share a beautifully designed full bath, while the upper level offers a versatile fourth bedroom or bonus suite with oversized closets and a private half bath, ideal for guests or flexible living. Modern innovation elevates every corner of the home. The chef's kitchen features a high-efficiency induction cooktop with a built-in air fryer, while motion-sensor exterior lighting, a full irrigation system, and a custom motorized pergola add luxury, convenience, and year-round enjoyment outdoors. Vaulted ceilings and expansive Pella windows fill the living spaces with natural light, flowing seamlessly from the kitchen and dining area into the great room and onto the large covered porch. Oversized sliding doors lead to the extended concrete patio, complete with a gas line for a future fire pit or outdoor kitchen, all overlooking the fairway beneath the adjustable shade of the motorized pergola. Constructed with 2x6 exterior walls, spray-foam insulation, and advanced energy-efficient features, this home blends solid construction with high performance and modern comfort. Move-in ready and positioned in a premier golf course setting, it offers an unmatched lifestyle with optional club membership providing access to the clubhouse restaurant, resort-style pool, tennis and pickleball courts, equestrian center, year-round social events, summer camps, and the exclusive McConnell Golf Network of 16 premier clubs across NC, TN, and VA. This exceptional home embodies refined style, modern innovation, and luxury living at The Water's Edge.
Getting Around
 Car-Dependent
 Very Limited Transit
 Somewhat Bikeable
Schools
Construction
Condition
- Property condition: New Construction,Completed
- New construction: Yes
- Year built: 2025
Materials
- Construction materials: Fiber Cement,Stone
Type & Style
- Home type: SingleFamily
- Architectural style: Contemporary
- Property subType: Single Family Residence
Interior
Appliances
- Appliances included: Dishwasher,Microwave,Other - See Remarks,Electric Range,Range Hood,Refrigerator
Bedroom2
- Level: E
Bedroom3
- Level: E
Bedroom4
- Level: E
Bedrooms & Bathrooms
- Bedrooms: 4
- Bathrooms: 4
- Full bathrooms: 2
- 1/2 bathrooms: 2
Family Room
- Level: E
Features
- Breakfast Area,Other - See Remarks,Storage
- Door features: Other - See Remarks,Sliding Doors
- Window features: Other - See Remarks
- Flooring: Ceramic Tile
- Number of fireplaces: 1
- Fireplace features: Living Room,Other - See Remarks
- Fireplace: Yes
- Finished area below ground: 0
- Finished area above ground: 2,803
Heating & Cooling
- Heating features: Heat Pump Electric
- Cooling features: Heat Pump Electric
Interior Area
- Total structure area: 2,803
- Total interior livable area: 2,803 sqft
Kitchen
- Level: E
Laundry
- Level: E
Other
- Level: E
Primary Bedroom
- Level: E
Recreation Room
- Level: U
Property
Details
- Parcel number: 051 09032 00
Features
- Levels: One and One Half
- Stories: 1
- Patio & porch: Patio,Front Porch,Rear Porch
- Has view: Yes
- View description: Golf Course,Sunset
- Waterfront features: Water Access Only
- Waterbody name: Smith Mtn Lake
- Horses can be raised: Yes
Lot
- Lot size: 0.70 Acres
- Features: Horses Permitted,Views
Parking
- Parking features: Attached,Garage Door Opener
- Has garage: Yes
Climate Risk is Financial Risk
Every home has a financial story beyond the listing price. Below, you’ll see the climate risks that could affect this property — and in Bills & Affordability, how those risks may influence repairs, insurance, utilities, and long-term value.
Biggest Threats for This Home
- Inland Flooding

- Lightning

- Strong Wind

- Winter Weather

How This Home’s Risks Compare
FEMA Declared Disasters Across Virginia Counties
Understanding the Costs
Financial advisors generally recommend spending no more than 30% of your gross household income on housing costs. In practice, many households stretch to 35% or beyond — especially in high-cost markets.
Estimated Costs Today
| Monthly | Annual | |
|---|---|---|
| Mortgage | $5,557 | $66,684 |
| Home Insurance * | $281 | $3,372 |
| Property Taxes | $457 | $5,484 |
| Electricity | $269 | $3,239 |
| Total | $6,564 | $78,768 |
Income You'd Need if You Spent...
Virginia FAIR Plan Programs

How Costs Could Change Over Time
Climate risk is quickly impacting all of the major home ownership costs. Adjust the growth rates and percentage of income spent on housing below to see how your housing costs could change over the next 10 years — and what income you'd need to keep up.
Comparing Against the Market
Price Per Sq Ft
vs Other Active Listings
Avg $/sqft
vs Homes Sold Last Month
Median $/sqft
Current Market Trends
Median Price Per Square Foot
The median price per square foot of homes sold in this area each month. Compare this to this listing's price per square foot to gauge whether the home is priced in line with recent sales.
Historicals for This Listing
Zestimate History ($/sqft)
Price History
| Date | Event | Price |
|---|---|---|
| 2025-09-22 | Price change | $1,159,000 |
| 2025-05-23 | Listed for sale | $1,099,000 |
 View on Zillow