

2072 S Pony Way, Washington, UT, 84780
About This Home
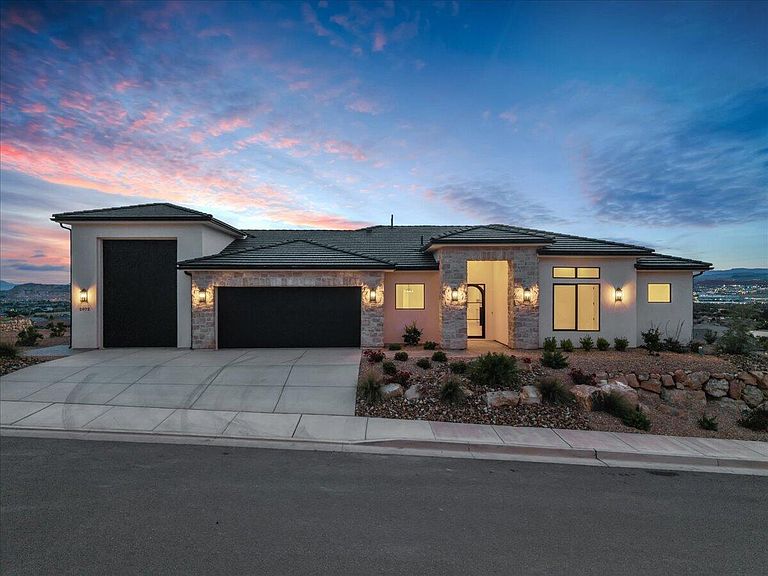
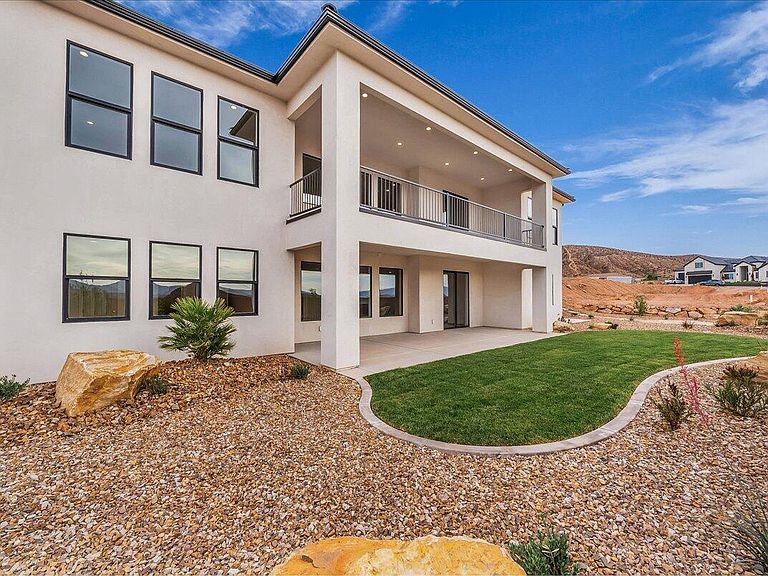
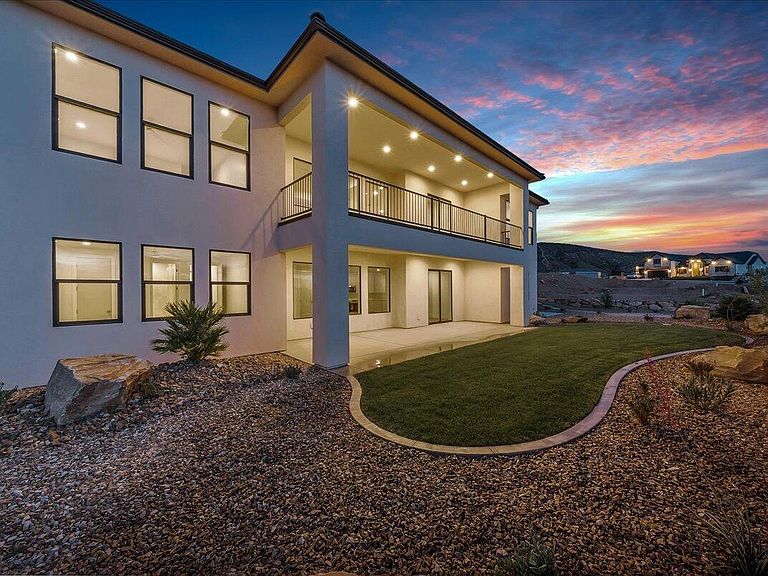
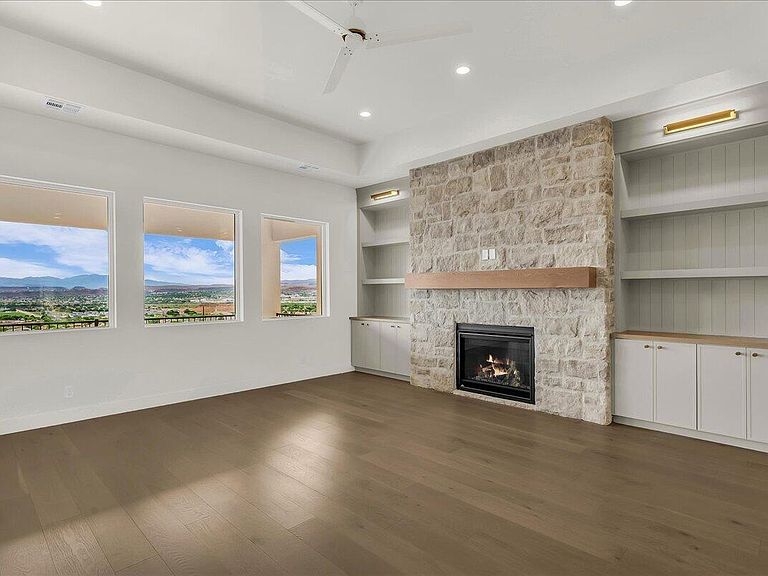
Introducing a stunning new Rigby Construction home in The Heights at Washington Bench - timeless desert mediterranean style with designer curated finishes throughout. Positioned in one of the areas' most accessible addresses for outdoor adventure, top-rated schools, healthcare, and the expanding amenities of Washington and St George Cities. Spanning 4,192 SF across a two-story walkout basement layout, this residence delivers designer-selected finishes, fixtures, and features throughout. The main level opens to a dramatic great room with large windows, a fireplace flanked by built-in decorative shelving, and a gourmet kitchen outfitted with a built-in double width refrigerator, gas cooktop, double ovens, microwave, a pantry with prep counter, and a decorative built-in hutch, all part of a curated Bosch appliance package. The sliding glass door extends the great room to a covered balcony with sweeping west views across the St. George Valley. Three bedrooms, including the spacious primary suite, and three bathrooms complete the main floor. The walkout basement functions as a fully independent living space, complete with its own great room, kitchen, dining, living area, two additional bedrooms, two bathrooms, and a stacked laundry closet. The sliding glass door opens directly to the oversized covered patio and fully landscaped backyard, making this lower level as livable as it is versatile. For those who need serious garage space: an attached 1,175 SF garage features a two-car bay plus an oversized 37-ft deep RV bay with 14-ft door and epoxy floors. An additional bonus basement garage provides even more storage. Located within the Crimson Cliffs school boundaries. Near Sand Hollow State Park, Washington Wheels Park, and the upcoming Paseo Shopping & Entertainment District. HOA is $100/yr. to cover mail lockers and common area.
Getting Around
 Car-Dependent
 Very Limited Transit
 Somewhat Bikeable
Schools
Construction
Condition
- Property condition: Built & Standing
- Year built: 2025
Materials
- Foundation: Slab
- Roof: Tile
- Construction materials: Rock,Stucco
Type & Style
- Home type: SingleFamily
- Property subType: Single Family Residence
Interior
Basement
- Has basement: Yes
- Basement: Full,Walk-Out Access
Bathroom
- Level: Main
Bathroom
- Level: Main
Bathroom
- Level: Main
Bathroom
- Level: Basement
Bathroom
- Level: Basement
Bedroom3
- Level: Main
Bedroom4
- Level: Basement
Bedroom5
- Level: Basement
Bedrooms & Bathrooms
- Bedrooms: 5
- Bathrooms: 5
Dining Room
- Level: Main
Dining Room
- Level: Basement
Family Room
- Level: Basement
Features
- See Remarks
- Number of fireplaces: 1
- Fireplace: Yes
- Finished area above ground: 2,454
Heating & Cooling
- Heating features: Natural Gas
- Cooling features: Heat Pump,Central Air
Interior Area
- Total structure area: 4,192
- Total interior livable area: 4,192 sqft
Kitchen
- Level: Main
Kitchen
- Level: Basement
Laundry
- Level: Main
Living Room
- Level: Main
Master Bedroom
- Level: Main
Master Bedroom
- Level: Main
Storage Room
- Level: Basement
Property
Details
- Parcel number: WHWB4120
- Zoning description: See Remarks, Residential
Features
- Stories: 2
- Has view: Yes
- View description: City,Mountain(s),Valley
Lot
- Lot size: 0.28 Acres
- Features: Curbs & Gutters,Gentle Sloping,See Remarks
Parking
- Total spaces: 4
- Parking features: Attached,Extra Depth,Extra Height,Extra Width,Garage Door Opener,RV Garage,See Remarks
- Has garage: Yes
- Attached garage spaces: 4
- Covered spaces: 4
Climate Risk is Financial Risk
Every home has a financial story beyond the listing price. Below, you’ll see the climate risks that could affect this property — and in Bills & Affordability, how those risks may influence repairs, insurance, utilities, and long-term value.
Biggest Threats for This Home
- Lightning

- Wildfire

- Heat Wave

- Inland Flooding

- Avalanche

- Landslide

How This Home’s Risks Compare
FEMA Declared Disasters Across Utah Counties
Understanding the Costs
Financial advisors generally recommend spending no more than 30% of your gross household income on housing costs. In practice, many households stretch to 35% or beyond — especially in high-cost markets.
Estimated Costs Today
| Monthly | Annual | |
|---|---|---|
| Mortgage | $7,068 | $84,816 |
| Home Insurance | $250 | $3,000 |
| Property Taxes | $477 | $5,724 |
| Electricity | $254 | $3,053 |
| Total | $8,049 | $96,588 |
Income You'd Need if You Spent...
How Costs Could Change Over Time
Climate risk is quickly impacting all of the major home ownership costs. Adjust the growth rates and percentage of income spent on housing below to see how your housing costs could change over the next 10 years — and what income you'd need to keep up.
Comparing Against the Market
Price Per Sq Ft
vs Other Active Listings
Avg $/sqft
vs Homes Sold Last Month
Median $/sqft
Current Market Trends
Median Price Per Square Foot
The median price per square foot of homes sold in this area each month. Compare this to this listing's price per square foot to gauge whether the home is priced in line with recent sales.
Historicals for This Listing
Zestimate History ($/sqft)
No zestimate history available
Price History
| Date | Event | Price |
|---|---|---|
| 2025-09-05 | Price change | $1,475,000 |
| 2025-08-26 | Price change | $1,340,000 |
| 2025-08-22 | Listed for sale | $1,200,000 |
For Sale by Agent
 View on Zillow