


112 Tail Star Ct, King, NC, 27021
4beds
3baths
2,218sqft
$381,900
$172price/sqft
$2,354/moest. monthly cost
$94,160/yrincome needed
About This Home
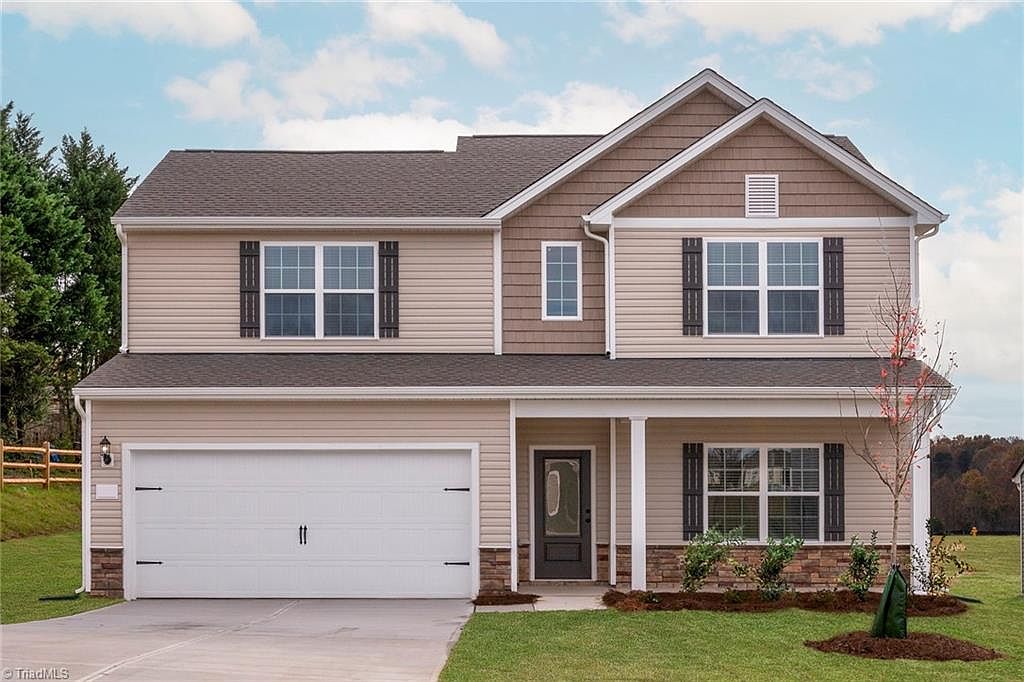
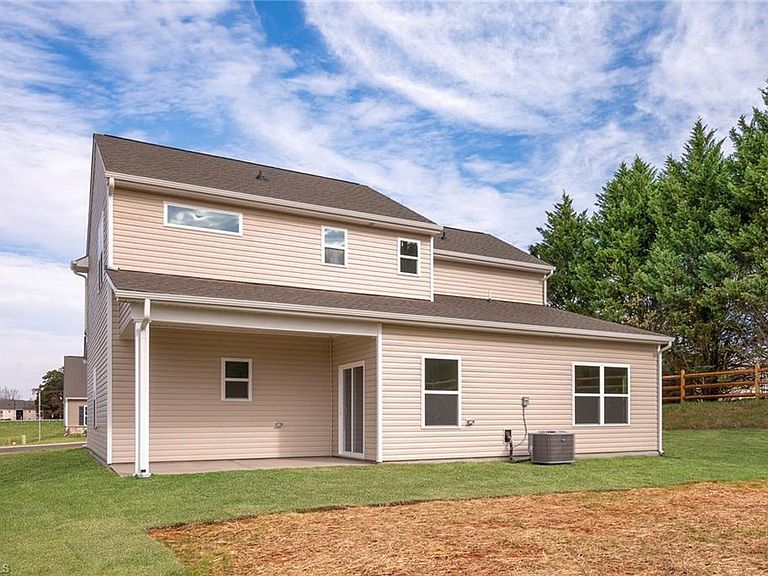
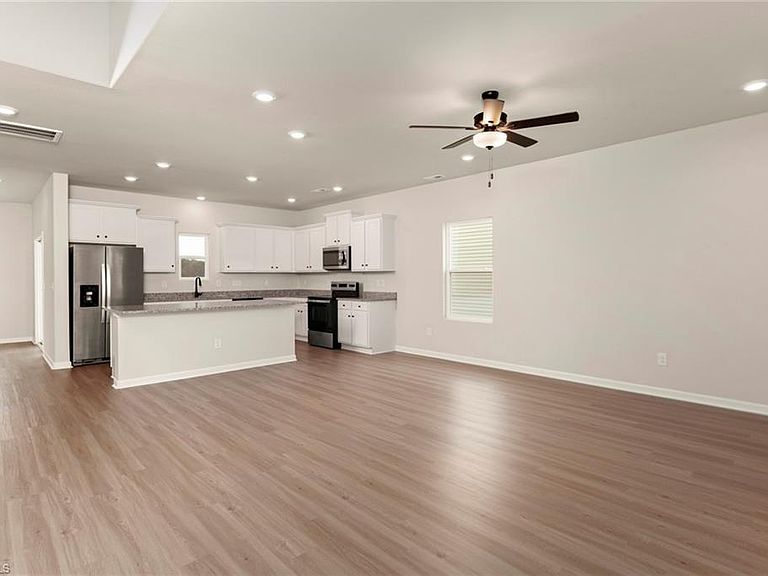
The Graham offers versatility and comfort, making it the perfect home for families looking for extra space and modern design. This beautiful two-story home features four bedrooms, two-and-a-half bathrooms, an attached two-car garage, and both a covered front porch and back patio for outdoor enjoyment. A standout feature of the Graham is the flex room, which can be transformed into a home office, playroom, or any space that suits your lifestyle. With an open-concept layout and thoughtful design elements, the Graham provides the perfect balance of form and function.
Getting Around
1
 Car-Dependent
0
 Very Limited Transit
10
 Somewhat Bikeable
Schools
4/10
9/10
7/10
Construction
Condition
- Property condition: New Construction
- New construction: Yes
- Year built: 2025
Materials
- Foundation: Slab
- Construction materials: Vinyl Siding
Type & Style
- Home type: SingleFamily
- Architectural style: Traditional
- Property subType: Stick/Site Built,Residential,Single Family Residence
Interior
Appliances
- Appliances included: Dishwasher,Disposal,Exhaust Fan,Ice Maker,Free-Standing Range,Cooktop,Electric Water Heater
- Laundry features: Dryer Connection,Laundry Room,Washer Hookup
Bedroom2
- Level: Second
Bedroom3
- Level: Second
Bedroom4
- Level: Second
Bedrooms & Bathrooms
- Bedrooms: 4
- Bathrooms: 3
- Full bathrooms: 2
- 1/2 bathrooms: 1
- Main level bathrooms: 1
Dining Room
- Level: Main
Features
- Ceiling Fan(s),Dead Bolt(s),Kitchen Island,Vaulted Ceiling(s)
- Window features: Insulated Windows
- Flooring: Carpet,Vinyl
- Attic: Pull Down Stairs
- Finished area above ground: 2,218
Heating & Cooling
- Heating features: Heat Pump,Zoned,Electric
- Cooling features: Heat Pump,Zoned
Interior Area
- Total structure area: 2,218
- Total interior livable area: 2,218 sqft
Kitchen
- Level: Main
Laundry
- Level: Main
Living Room
- Level: Main
Master Bedroom
- Level: Main
Property
Details
- Parcel number: 5991262913
- Zoning: R-6
- Special condition: Owner Sale
Features
- Levels: Two
- Stories: 2
- Pool features: None
- Fencing: None
- Has view: Yes
- View description: Mountain(s)
Lot
- Lot size: 0.19 Acres
- Features: Level,Subdivided,Subdivision
- Lot size dimensions: 20, 40, 30, 40
Parking
- Total spaces: 2
- Parking features: Driveway,Garage,Garage Door Opener,Attached
- Has garage: Yes
- Attached garage spaces: 2
- Covered spaces: 2
- Has uncovered spaces: Yes