


9427 E University Dr Lot 1, Mesa, AZ, 85207
About This Home
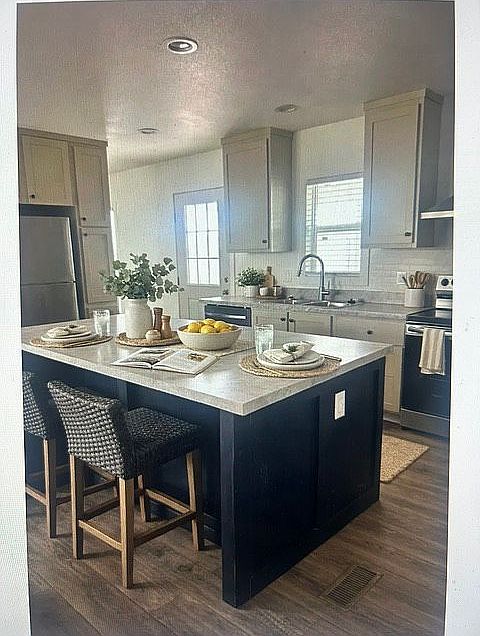
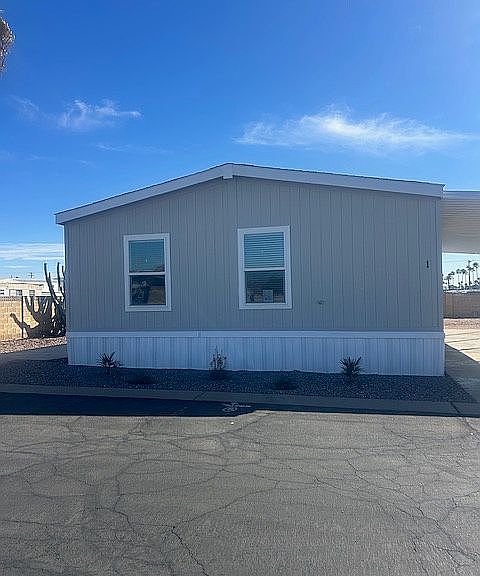
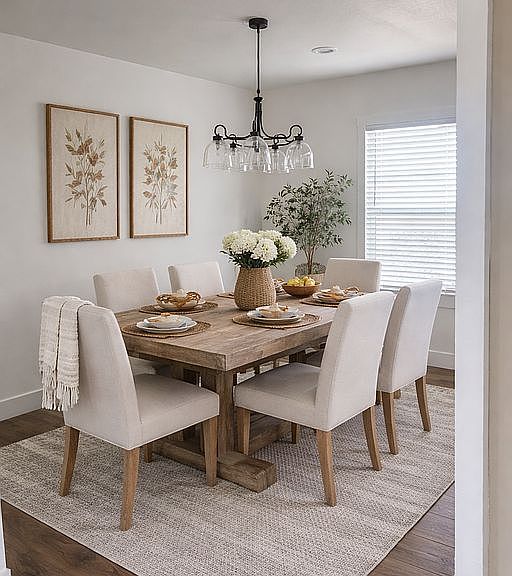
BRAND NEW 2025 HOME - MODERN DESIGN WITH ISLAND KITCHEN IN SUNNY CREST! We welcome Residents 21+- Adult Community- 80/20 for a 55+ community 6 Months Free lot Rent! Lot Rent $874/Month We Finance! Be the first to live in this beautiful brand-new 2025 Clayton Tempo home located in the desirable Sunny Crest community. Offering 1,456 sq. ft., this spacious 3-bedroom, 2-bathroom home features a bright open floor plan and modern finishes throughout. The heart of the home is the stunning kitchen with a large center island, stainless appliances, farmhouse-style sink, upgraded cabinetry, and abundant counter space - perfect for entertaining or everyday living. The open living and dining area creates a welcoming space filled with natural light. The primary suite includes a private bathroom with an easy-entry walk-in shower and plenty of storage. Two additional bedrooms provide space for guests, hobbies, or a home office. You'll love the wood-style flooring, recessed lighting, sliding barn door accent, and contemporary neutral color palette that fits any décor. As a brand-new home, you also benefit from energy-efficient construction and low maintenance for years to come. Home Features: 3 Bedrooms / 2 Bathrooms 1,456 Sq. Ft. (26 x 56) Large kitchen island Stainless appliances Walk-in shower in primary bath Open concept living area Recessed lighting & modern finishes Brand new - never occupied Located in the welcoming Sunny Crest community, residents enjoy a clubhouse, pool, spa, and regular activities in a friendly neighborhood setting. This is a rare opportunity to own a brand-new home in an established community. Schedule your showing today - homes like this go quickly!
Getting Around
 Car-Dependent
 No Nearby Transit
 Somewhat Bikeable
Schools
Construction
Condition
- Year built: 2026
Type & Style
- Home type: MobileManufactured
Interior
Appliances
- Appliances included: Dishwasher,Garbage disposal,Range / Oven,Refrigerator
Bedrooms & Bathrooms
- Bedrooms: 3
- Bathrooms: 2
- Full bathrooms: 2
Features
- Flooring: Carpet,Laminate
Interior Area
- Total interior livable area: 1,456 sqft
Property
Details
- Parcel number: 22026003E
Features
- Exterior features: Vinyl
- Has spa: Yes
Parking
- Total spaces: 2
- Parking features: Carport