



16 Church Street, Woodstock, VT, 05091
About This Home
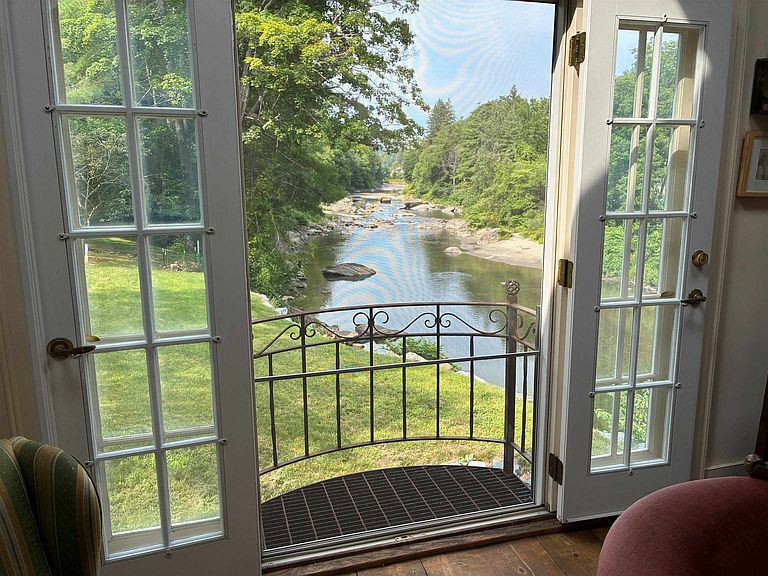
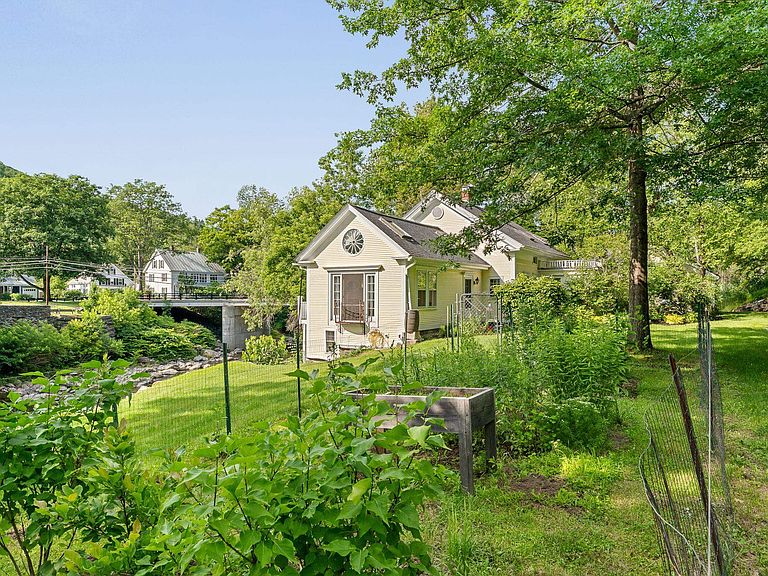
This wonderful Vermont Cape-style home has overlooked the Ottauquechee River and the former Woodstock woolen mill (now the 'new' mill and community pools and recreation center) since 1890. On long summer days, the sounds of children enjoying the swimming holes and tubing in the rapid runs below float up. The floor plan has been adapted to modern lifestyles across three levels. The main level, entered from the garden walkway or garage, connects to an open country kitchen via a mudroom, which flows into the dining area and living room, offering extraordinary upriver views west toward Killington. A spacious main-floor primary bedroom with an en suite bath opens to a riverside deck, and an expanse of lawn and gardens surrounds the residence. Upstairs are two large bedrooms with a shared bath and a reading loft overlooking the living room below. The walkout lower level includes another bedroom, a bath, a recreation room, and a laundry. The soothing music of the water rose to a crescendo in August 2011 as Hurricane Irene swept into Vermont as a tropical storm, resulting in a FEMA-designated 500-year flood event that inundated basements, as it did many homes in Woodstock and other river towns. Subsequently, the owners have replaced the lower-level sheetrock and boiler and have invested in an engineered barrier wall. The home is within walking distance of Village shops, restaurants, and resort amenities. A peaceful hideaway close to everything.
Getting Around
 Car-Dependent
 Very Limited Transit
 Somewhat Bikeable
Schools
Construction
Condition
- Year built: 1890
Materials
- Foundation: Concrete,Fieldstone
- Roof: Asphalt Shingle
- Construction materials: Wood Frame
Type & Style
- Home type: SingleFamily
- Architectural style: Cape
- Property subType: Single Family Residence
Interior
Appliances
- Appliances included: Dishwasher,Microwave,Refrigerator,Washer,Gas Stove,Dual Fuel Range
- Laundry features: 1st Floor Laundry,In Basement
Basement
- Has basement: Yes
- Basement: Climate Controlled,Concrete Floor,Daylight,Finished,Insulated,Walkout,Exterior Entry,Interior Entry
Bedrooms & Bathrooms
- Bedrooms: 4
- Bathrooms: 3
- Full bathrooms: 2
- 3/4 bathrooms: 1
Features
- Cathedral Ceiling(s),Ceiling Fan(s),Kitchen Island,Kitchen/Dining,Primary BR w/ BA,Natural Light
- Window features: Skylight(s),Screens
- Flooring: Carpet,Hardwood,Tile
- Fireplace features: Gas,Wood Burning
- Fireplace: Yes
- Finished area below ground: 890
- Finished area above ground: 3,089
Heating & Cooling
- Heating features: Baseboard
- Cooling features: None
Interior Area
- Total structure area: 4,149
- Total interior livable area: 3,979 sqft
Property
Details
- Zoning description: Residential
Features
- Levels: One and One Half
- Stories: 1
- Exterior features: Deck,Garden
- Has view: Yes
- View description: Water,Mountain(s)
- Has water view: Yes
- Water view: Water
- On waterfront: Yes
Lot
- Lot size: 0.52 Acres
- Features: Level,Trail/Near Trail,Walking Trails,In Town,Near Country Club,Near Golf Course,Near Skiing,Near School(s)
Parking
- Total spaces: 2
- Parking features: Paved,Auto Open,Detached
- Has garage: Yes
- Attached garage spaces: 2
- Covered spaces: 2
Climate Risk is Financial Risk
Every home has a financial story beyond the listing price. Below, you’ll see the climate risks that could affect this property — and in Bills & Affordability, how those risks may influence repairs, insurance, utilities, and long-term value.
Biggest Threats for This Home
- Inland Flooding

- Winter Weather

- Cold Wave

- Heat Wave

- Ice Storm

- Landslide

- Lightning

- Strong Wind

How This Home’s Risks Compare
FEMA Declared Disasters Across Vermont Counties
Understanding the Costs
Financial advisors generally recommend spending no more than 30% of your gross household income on housing costs. In practice, many households stretch to 35% or beyond — especially in high-cost markets.
Estimated Costs Today
| Monthly | Annual | |
|---|---|---|
| Mortgage | $6,952 | $83,424 |
| Home Insurance | $277 | $3,324 |
| Property Taxes | $1,879 | $22,548 |
| Electricity | $506 | $6,074 |
| Total | $9,614 | $115,368 |
Income You'd Need if You Spent...
How Costs Could Change Over Time
Climate risk is quickly impacting all of the major home ownership costs. Adjust the growth rates and percentage of income spent on housing below to see how your housing costs could change over the next 10 years — and what income you'd need to keep up.
Comparing Against the Market
Price Per Sq Ft
vs Other Active Listings
Avg $/sqft
vs Homes Sold Last Month
Median $/sqft
Current Market Trends
Median Price Per Square Foot
The median price per square foot of homes sold in this area each month. Compare this to this listing's price per square foot to gauge whether the home is priced in line with recent sales.
Historicals for This Listing
Zestimate History ($/sqft)
Price History
| Date | Event | Price |
|---|---|---|
| 2026-07-17 | Listed for sale | $1,375,000 |
| 2026-01-01 | Listing removed | $1,295,000 |
| 2025-08-23 | Listed for sale | $1,295,000 |
| 2024-12-17 | Listing removed | $1,095,000 |
| 2024-09-10 | Price change | $1,095,000 |
| 2024-06-10 | Listed for sale | $1,495,000 |
| 2023-11-26 | Listing removed | -- |
| 2023-06-23 | Listed for sale | $1,495,000 |
 View on Zillow