


613 Waters Edge Dr, Estill Springs, TN, 37330
About This Home
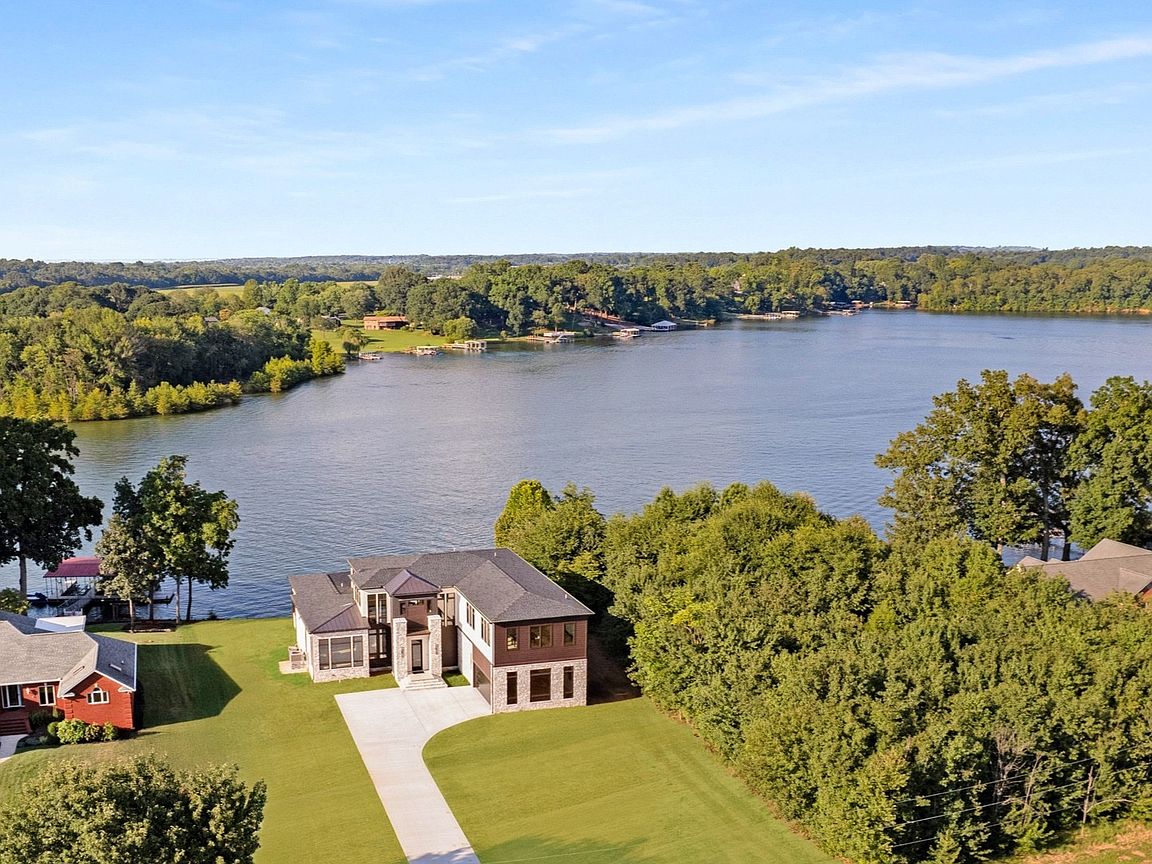
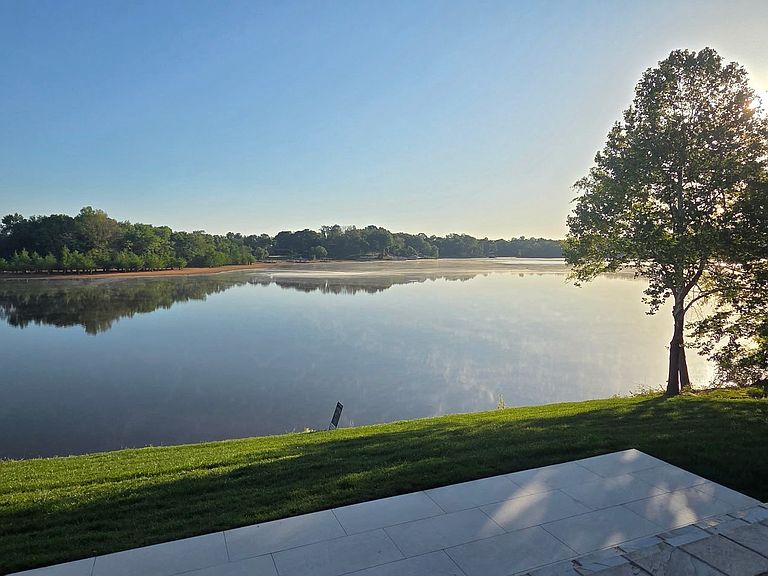
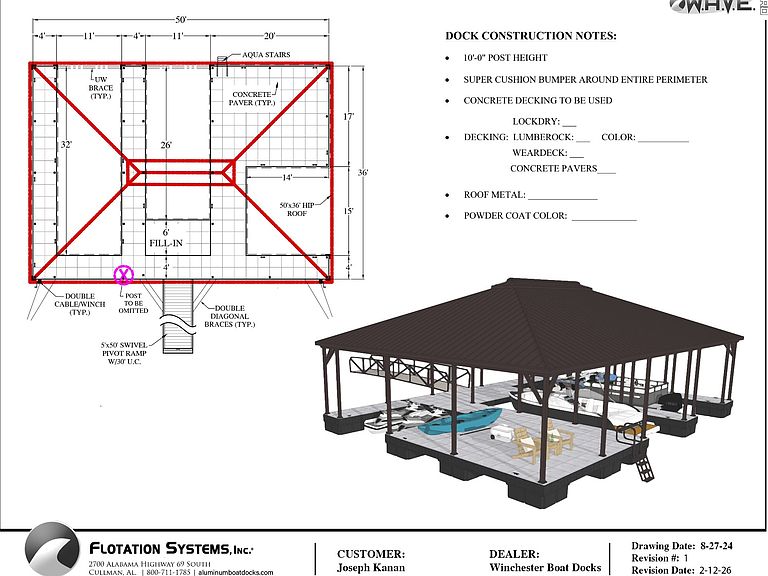
PRIVATE DOCK PERMITTING completed! Lake Season is just around the corner and this newly constructed lakefront retreat that embraces the lifestyle of its shoreline setting on Tim’s Ford Lake is ready! Outdoors you'll find thoughtfully designed spaces with entertainment-ready living across covered lakefront terraces for effortless hosting, sunset dining, and fireside evenings. Manicured grounds gently meet the shoreline, where private dock permitting is available, creating direct access to boating, swimming, and all the pleasures of living on a private deep water cove on Tim’s Ford Lake. Expansive glass windows and doors create a seamless connection between outdoors and in. Walk inside the two story great room and you’re met with sunlight pouring into the integrated living, dining, and kitchen areas, where timeless materials and clean lines create a warm modern atmosphere that is both sophisticated and inviting—perfect for gathering with family and friends or indulging in relaxation. Rich hardwood floors, bespoke lighting, and custom finishes elevate every detail. The main-level primary suite is a true sanctuary, framed by floor-to-ceiling windows that capture sweeping lakefront views. Its spa-inspired bath showcases a dramatic soaking tub, dual vanities, an expansive shower, and private dressing room closet. Sprawling spaces also offer a club/billiard‘s room, home fitness/music center, auxiliary en-suite bedrooms, and attached 2+ car garage.
Getting Around
 Car-Dependent
 Very Limited Transit
 Somewhat Bikeable
Schools
Construction
Condition
- New construction: Yes
- Year built: 2025
Materials
- Construction materials: Other
Type & Style
- Home type: SingleFamily
- Architectural style: Contemporary
- Property subType: Single Family Residence,Residential
Interior
Appliances
- Appliances included: Built-In Gas Oven,Microwave,Refrigerator
- Laundry features: Electric Dryer Hookup,Washer Hookup
Basement
- Basement: Crawl Space
Bedroom1
- Features: Suite
- Level: Suite
- Area: 361
- Dimensions: 19x19
Bedroom2
- Features: Bath
- Level: Bath
- Area: 182
- Dimensions: 14x13
Bedroom3
- Features: Walk-In Closet(s)
- Level: Walk-In Closet(s)
- Area: 156
- Dimensions: 13x12
Bedrooms & Bathrooms
- Bedrooms: 3
- Bathrooms: 5
- Full bathrooms: 3
- 1/2 bathrooms: 2
- Main level bedrooms: 1
Features
- High Speed Internet
- Flooring: Wood,Tile
- Number of fireplaces: 2
- Fireplace features: Gas,Great Room
- Fireplace: Yes
- Finished area above ground: 5,673
Heating & Cooling
- Heating features: Central
- Cooling features: Ceiling Fan(s),Central Air
Interior Area
- Total structure area: 5,673
- Total interior livable area: 5,673 sqft
Master Bathroom
- Features: Suite
- Level: Suite
Property
Details
- Parcel number: 044E A 09700 000
- Special condition: Standard
Features
- Levels: Two
- Stories: 2
- Patio & porch: Deck,Covered,Patio
- Exterior features: Dock Permit
- Has view: Yes
- View description: Lake
- Has water view: Yes
- Water view: Lake
- On waterfront: Yes
- Waterfront features: Lake Front
- Topography of land: Level,Private,Sloped,Views
Lot
- Lot size: 0.76 Acres
- Features: Level,Private,Sloped,Views
- Lot size dimensions: 119 x 279.9
Parking
- Total spaces: 2
- Parking features: Attached
- Has garage: Yes
- Attached garage spaces: 2
- Covered spaces: 2
Climate Risk is Financial Risk
Every home has a financial story beyond the listing price. Below, you’ll see the climate risks that could affect this property — and in Bills & Affordability, how those risks may influence repairs, insurance, utilities, and long-term value.
Biggest Threats for This Home
- Cold Wave

- Inland Flooding

- Strong Wind

- Tornado

- Winter Weather

- Earthquake

- Ice Storm

- Lightning

How This Home’s Risks Compare
FEMA Declared Disasters Across Tennessee Counties
Understanding the Costs
Financial advisors generally recommend spending no more than 30% of your gross household income on housing costs. In practice, many households stretch to 35% or beyond — especially in high-cost markets.
Estimated Costs Today
| Monthly | Annual | |
|---|---|---|
| Mortgage | $16,433 | $197,196 |
| Home Insurance | $2,301 | $27,612 |
| Property Taxes | $5,336 | $64,032 |
| Electricity | $460 | $5,531 |
| Total | $24,530 | $294,360 |
Income You'd Need if You Spent...
How Costs Could Change Over Time
Climate risk is quickly impacting all of the major home ownership costs. Adjust the growth rates and percentage of income spent on housing below to see how your housing costs could change over the next 10 years — and what income you'd need to keep up.
Comparing Against the Market
Price Per Sq Ft
vs Other Active Listings
Avg $/sqft
vs Homes Sold Last Month
Median $/sqft
Current Market Trends
Median Price Per Square Foot
The median price per square foot of homes sold in this area each month. Compare this to this listing's price per square foot to gauge whether the home is priced in line with recent sales.
Historicals for This Listing
Zestimate History ($/sqft)
No zestimate history available
Price History
| Date | Event | Price |
|---|---|---|
| 2026-04-20 | Price change | $3,255,000 |
| 2026-03-01 | Listed for sale | $3,250,000 |
| 2026-01-20 | Listing removed | $3,250,000 |
| 2025-11-29 | Listed for sale | $3,250,000 |
| 2025-11-11 | Listing removed | $3,349,000 |
| 2025-10-15 | Price change | $3,349,000 |
| 2025-08-30 | Listed for sale | $3,499,000 |
| 2022-06-23 | Sold | $900,000 |
| 2015-03-25 | Sold | $250,000 |
New Construction
 View on Zillow