


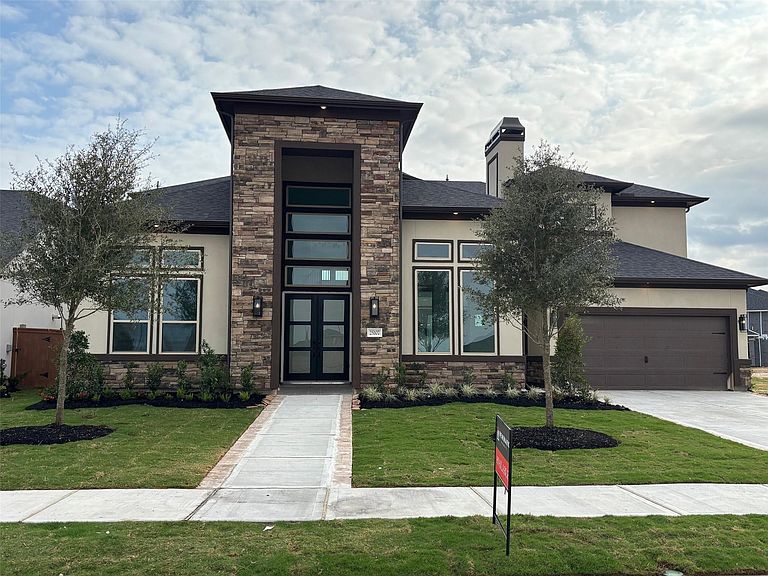


25107 Golden Tallgrass Dr, Katy, TX, 77493
About This Home
THE VENETIAN by NEWMARK HOMES has all you've been looking for and more. Step into architectural brilliance with this stunning 5-bedroom, 5.5-bath masterpiece, where soaring ceilings and a spectacular modern elevation set the tone for luxury living. Nestled on a generous lot in a sought-after Elyson, this home offers both grandeur and comfort in equal measure. Highlights include DUAL STAIRCASES — front and rear — for seamless flow and style, Chef’s kitchen with stacked cabinetry and expansive prep space, PRIVATE COURTYARD perfect for morning coffee or evening gatherings, lavish primary suite and spa-inspired baths throughout, and walking distance to brand-new KISD Boudney Elementary school — ideal for growing families. Whether you're hosting in the elegant formal areas or relaxing in the sunlit courtyard, this home delivers sophistication at every turn. With its blend of modern design and practical layout, it’s more than a home — it’s a lifestyle.
Getting Around
 Car-Dependent
 Very Limited Transit
 Somewhat Bikeable
Schools
Construction
Condition
- New construction: Yes
- Year built: 2026
Materials
- Foundation: Slab
- Roof: Composition
- Construction materials: Spray Foam Insulation,Stucco
Other
- Builder name: Newmark Homes
Type & Style
- Home type: SingleFamily
- Architectural style: Contemporary
- Property subType: Single Family Residence
Interior
Appliances
- Appliances included: ENERGY STAR Qualified Appliances,Water Heater,Disposal,Convection Oven,Electric Oven,Oven,Microwave,Gas Cooktop,Dishwasher
- Laundry features: Electric Dryer Hookup,Gas Dryer Hookup,Washer Hookup
Bedroom
- Level: Second
- Area: 180
- Dimensions: 15x12
Bedroom
- Features: Double Sinks,Tub + Separate Shower
- Level: Second
- Area: 180
- Dimensions: 12x15
Bedroom
- Level: Second
- Area: 168
- Dimensions: 14x12
Bedroom
- Level: First
- Area: 154
- Dimensions: 14x11
Bedrooms & Bathrooms
- Bedrooms: 5
- Bathrooms: 6
- Full bathrooms: 5
- 1/2 bathrooms: 1
Dining Room
- Level: First
- Area: 165
- Dimensions: 15x11
Family Room
- Level: First
- Area: 2160
- Dimensions: 120x18
Features
- Formal Entry/Foyer,High Ceilings,Wired for Sound,2 Bedrooms Down,En-Suite Bath,Primary Bed - 1st Floor,Walk-In Closet(s)
- Door features: Insulated Doors
- Window features: Insulated/Low-E windows
- Flooring: Carpet,Engineered Hardwood,Tile
- Number of fireplaces: 2
- Fireplace features: Outside,Gas Log
- Fireplace: Yes
Game Room
- Level: Second
- Area: 288
- Dimensions: 16x18
Heating & Cooling
- Heating features: Natural Gas,Zoned
- Cooling features: Ceiling Fan(s),Electric,Zoned
Interior Area
- Total structure area: 4,121
- Total interior livable area: 4,121 sqft
Media Room
- Level: First
- Area: 168
- Dimensions: 14x12
Other
- Level: First
- Area: 144
- Dimensions: 12x12
Primary Bedroom
- Level: First
- Area: 270
- Dimensions: 15x18
Property
Features
- Stories: 2
- Patio & porch: Covered,Patio/Deck
- Exterior features: Back Green Space,Side Yard,Sprinkler System
- Fencing: Back Yard,Partial
Lot
- Lot size: 9,591 sqft
- Features: Back Yard,Other,Subdivided,0 Up To 1/4 Acre
- Lot size dimensions: 72 x 130
Parking
- Total spaces: 3
- Parking features: Garage
- Has garage: Yes
- Attached garage spaces: 3
- Covered spaces: 3