


5,10,11 Country Lane, Kingfield, ME, 04947
About This Home
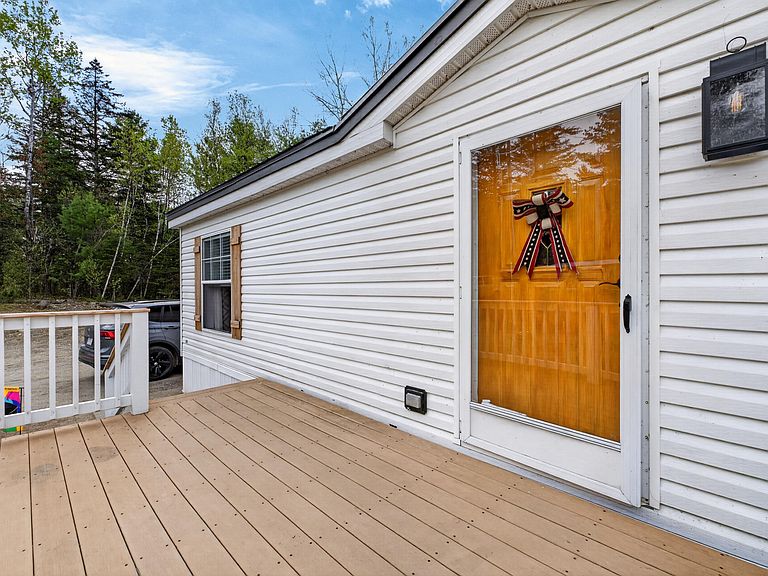
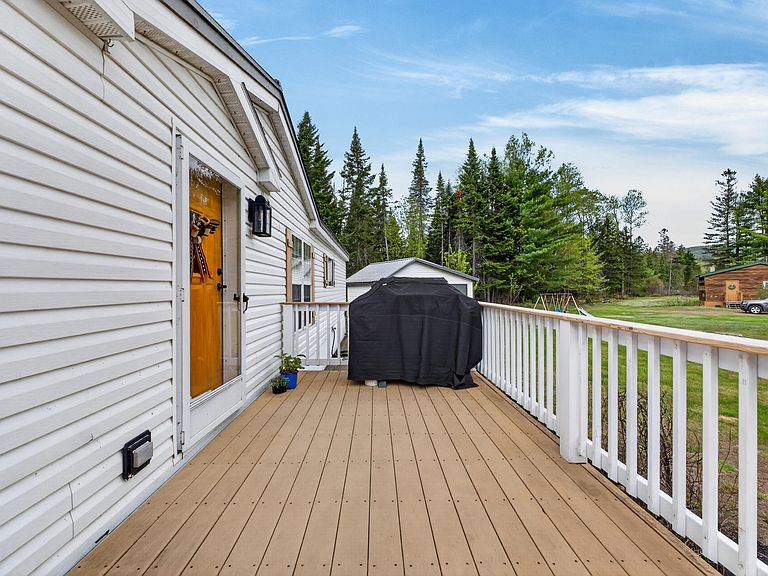
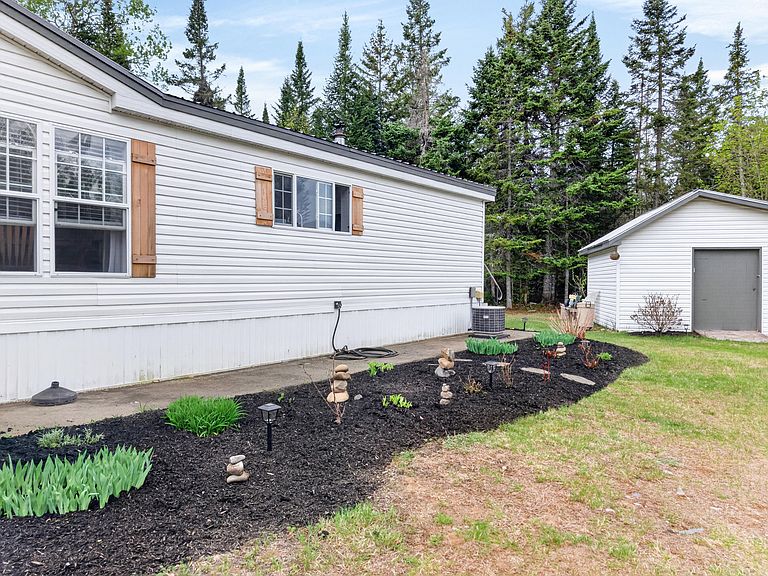
Here is your chance to own three homes on one property. providing flexibility, value, and privacy, while still being conveniently close to local amenities. The three-bedroom, 2 bath double-wide has new floors, Corian counter tops and a butcher block island, a sunken tub to relax in, a cozy woodburning fireplace, plus central air. It is complemented by two updated, renovated single-wide homes, perfect for extended family, guests or rental income. Live in one and rent the others to help offset your mortgage. Two of the homes are wired for a generator. Ideally located for outdoor enthusiasts with direct access to snowmobile trails, Nearby ATV trails, hiking, and endless year-round adventure. An additional mobile home on site provides a workshop area, or storage space.
Getting Around
 Car-Dependent
 Very Limited Transit
 Somewhat Bikeable
Schools
Construction
Condition
- Year built: 2005
Materials
- Foundation: Slab,Gravel/Pad
- Roof: Metal
- Construction materials: Mobile,Vinyl Siding,Wood Siding
Type & Style
- Home type: MobileManufactured
- Architectural style: Other
- Property subType: Mobile Home
Interior
Appliances
- Appliances included: Dishwasher,Dryer,Microwave,Electric Range,Refrigerator,Washer
Basement
- Basement: None
Bedroom1
- Level: First
- Area: 208
- Dimensions: 13 x 16
Bedroom2
- Level: First
- Area: 130
- Dimensions: 10 x 13
Bedroom3
- Level: First
- Area: 130
- Dimensions: 10 x 13
Bedroom4
- Level: First
- Area: 96
- Dimensions: 8 x 12
Bedroom5
- Level: First
- Area: 192
- Dimensions: 12 x 16
Bedroom6
- Level: First
- Area: 120
- Dimensions: 10 x 12
Bedrooms & Bathrooms
- Bedrooms: 7
- Bathrooms: 4
- Full bathrooms: 4
Bonus Room
- Level: First
- Area: 144
- Dimensions: 12 x 12
Features
- 1st Floor Bedroom,1st Floor Primary Bedroom w/Bath,Bathtub,One-Floor Living,Shower
- Flooring: Laminate,Vinyl
- Number of fireplaces: 1
- Fireplace: Yes
- Finished area below ground: 0
- Finished area above ground: 3,500
Heating & Cooling
- Heating features: Forced Air,Pellet Stove,Wood Stove
- Cooling features: Central Air,Window Unit(s)
Interior Area
- Total structure area: 3,500
- Total interior livable area: 3,500 sqft
Kitchen
- Level: First
- Area: 260
- Dimensions: 13 x 20
Kitchen
- Level: First
- Area: 108
- Dimensions: 9 x 12
Kitchen
- Level: First
- Area: 240
- Dimensions: 12 x 20
Living Room
- Level: First
- Area: 247
- Dimensions: 13 x 19
Living Room
- Level: First
- Area: 144
- Dimensions: 8 x 18
Living Room
- Level: First
- Area: 216
- Dimensions: 12 x 18
Other
- Level: First
- Area: 144
- Dimensions: 12 x 12
Property
Details
- Zoning: Residential
- Other equipment: DSL
Features
- Patio & porch: Porch
- Has view: Yes
- View description: Trees/Woods
Lot
- Lot size: 3.50 Acres
- Features: Near Town,Rural,Ski Resort,Level,Open Lot,Right of Way,Wooded
Parking
- Parking features: Gravel,5 - 10 Spaces