


86 Dalton Ln, Lynch Station, VA, 24571
About This Home
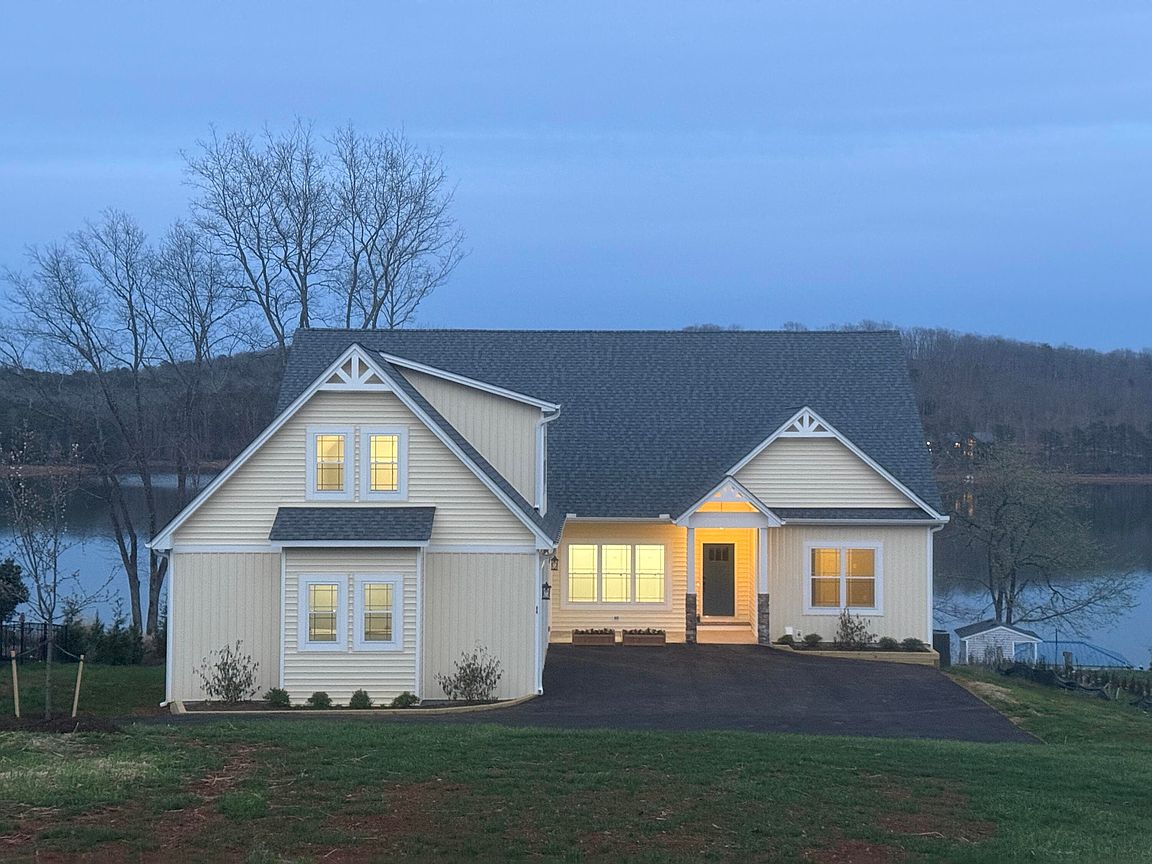
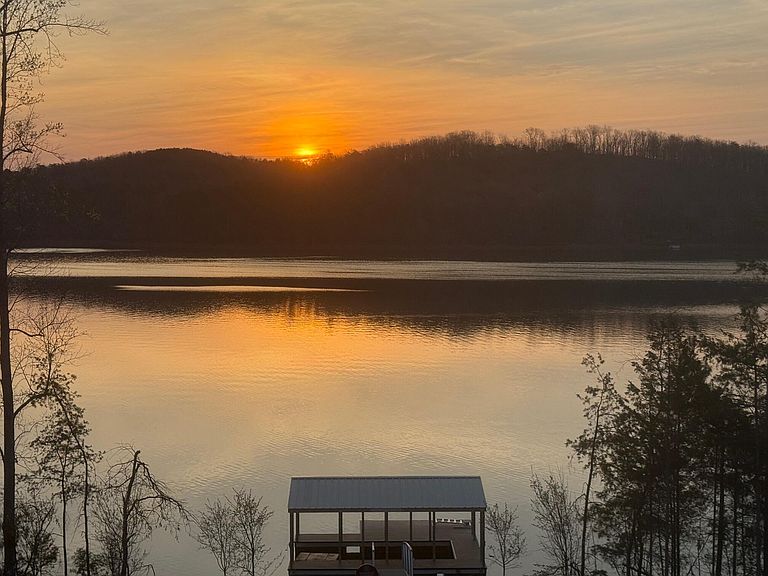
Masterfully designed and beautifully built in 2026, this home reflects the care and vision of a professional builder who prioritized both elegance and comfort. From the moment you enter, the feeling is unmistakable--immaculate new construction where every space feels fresh, refined, and ready to welcome its first owner. The expansive windows fill the home with natural light while showcasing beautiful water views at nearly every turn. It has the ideal balance of space with refined design. Three beautifully appointed bedrooms on the entry level, a huge bonus room on the upper ideal for kids or a bunk area, plus two additional bedrooms and a recreation room on the lower level, there's more than enough room for family and guests. This home is not located on a crowded, high-traffic lake filled with constant wake and boat noise. Instead, it offers a calm and tranquil environment where you can truly relax--listen to nature, enjoy gentle breezes across the water, and experience quiet sunset cruises or summertime tubing with your kids. From tennis and basketball courts to walking trails, a pavilion for gatherings, a serene pond with fountain, and a community boat launch, this neighborhood offers resort-style amenities that enhance everyday life on the lake for only $500/yr. If you've been waiting for the perfect waterfront escape, this home delivers stunning views, peaceful waters, and the tranquility most lakes can't offer.
Getting Around
 Car-Dependent
 Very Limited Transit
 Somewhat Bikeable
Schools
Construction
Condition
- Property condition: Completed
- Year built: 2026
Materials
- Construction materials: Stone,Vinyl
Type & Style
- Home type: SingleFamily
- Property subType: Single Family Residence
Interior
Appliances
- Appliances included: Dishwasher,Microwave,Gas Range,Refrigerator
Basement
- Has basement: Yes
Bedroom2
- Level: E
Bedroom3
- Level: E
Bedroom4
- Level: L
Bedroom5
- Level: L
Bedroom6
- Level: U
Bedrooms & Bathrooms
- Bedrooms: 6
- Bathrooms: 4
- Full bathrooms: 4
Dining Area
- Level: E
Features
- Door features: French Doors,Full View
- Window features: Insulated Windows
- Flooring: Carpet,Ceramic Tile
- Number of fireplaces: 1
- Fireplace features: Living Room
- Fireplace: Yes
- Finished area below ground: 1,728
- Finished area above ground: 2,925
Foyer
- Level: E
Heating & Cooling
- Heating features: Ductless,Heat Pump Electric
- Cooling features: Heat Pump Electric
Interior Area
- Total structure area: 4,766
- Total interior livable area: 4,653 sqft
Kitchen
- Level: E
Laundry
- Level: E
Living Room
- Level: E
Other
- Level: L
Primary Bedroom
- Level: E
Recreation Room
- Level: L
Property
Details
- Parcel number: 000513470
- Zoning: R-01
Features
- Levels: One and One Half
- Stories: 1
- Patio & porch: Deck,Front Porch
- Exterior features: Balcony
- Has view: Yes
- Has water view: Yes
- Water view: Lake
- On waterfront: Yes
- Waterfront features: Waterfront
- Waterbody name: Leesville Lake
Lot
- Lot size: 1.16 Acres
- Features: Varied
Parking
- Total spaces: 2
- Parking features: Attached,Paved
- Has garage: Yes
- Covered spaces: 2
Climate Risk is Financial Risk
Every home has a financial story beyond the listing price. Below, you’ll see the climate risks that could affect this property — and in Bills & Affordability, how those risks may influence repairs, insurance, utilities, and long-term value.
Biggest Threats for This Home
- Lightning

- Inland Flooding

- Strong Wind

- Winter Weather

How This Home’s Risks Compare
FEMA Declared Disasters Across Virginia Counties
Understanding the Costs
Financial advisors generally recommend spending no more than 30% of your gross household income on housing costs. In practice, many households stretch to 35% or beyond — especially in high-cost markets.
Estimated Costs Today
| Monthly | Annual | |
|---|---|---|
| Mortgage | $5,005 | $60,060 |
| Home Insurance * | $251 | $3,012 |
| Property Taxes | $363 | $4,356 |
| Electricity | $448 | $5,378 |
| Total | $6,067 | $72,804 |
Income You'd Need if You Spent...
Virginia FAIR Plan Programs

How Costs Could Change Over Time
Climate risk is quickly impacting all of the major home ownership costs. Adjust the growth rates and percentage of income spent on housing below to see how your housing costs could change over the next 10 years — and what income you'd need to keep up.
Comparing Against the Market
Price Per Sq Ft
vs Other Active Listings
Avg $/sqft
vs Homes Sold Last Month
Median $/sqft
Current Market Trends
Median Price Per Square Foot
The median price per square foot of homes sold in this area each month. Compare this to this listing's price per square foot to gauge whether the home is priced in line with recent sales.
Historicals for This Listing
Zestimate History ($/sqft)
Price History
| Date | Event | Price |
|---|---|---|
| 2026-03-13 | Listed for sale | $989,900 |
| 2024-07-23 | Sold | $70,000 |
For Sale by Agent
 View on Zillow