


3071 Thunder Cloud Dr, Grand Junction, CO, 81504
4beds
2baths
2,059sqft
$579,000
$281price/sqft
$3,819/moest. monthly cost
$152,760/yrincome needed
About This Home
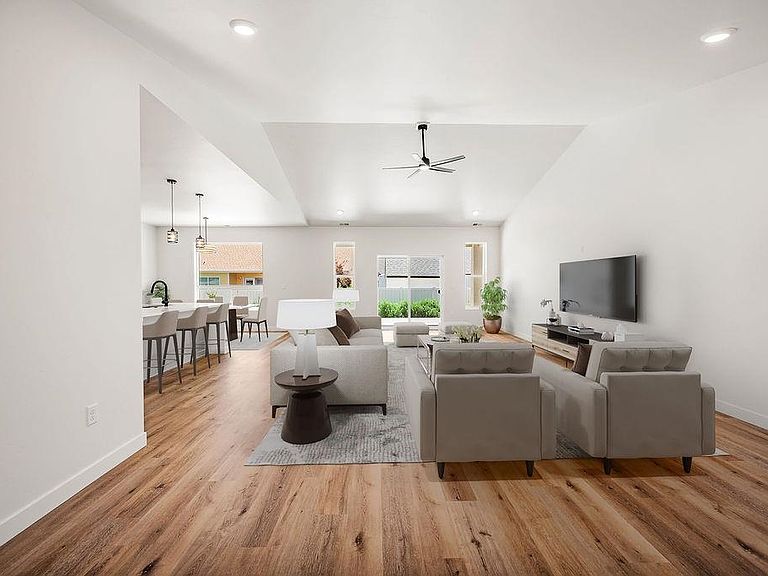
Welcome to your brand-new King’s Contracting home! This move-in-ready property features fully completed landscaping, including a backyard fire pit perfect for stargazing. Inside, the home opens to a vaulted great room with beautiful views of the backyard. The gourmet kitchen boasts a large four-seat island, a walk-in pantry, slate cabinetry, and white-veined quartz countertops. Elegant black hardware and a matching lighting package run throughout the home. While configured with four bedrooms, the private fourth bedroom serves as a perfect home office, study, or craft room. The secluded master suite offers a peaceful retreat, complete with a beautifully appointed bathroom and dual walk-in closets.
Getting Around
2
 Car-Dependent
16
 Minimal Transit
37
 Somewhat Bikeable
Schools
4/10
2/10
4/10
Construction
Condition
- Year built: 2026
Materials
- Foundation: Slab
- Roof: Asphalt,Composition
- Construction materials: Stone,Stucco,Wood Frame
Type & Style
- Home type: SingleFamily
- Architectural style: Ranch
- Property subType: Single Family Residence
Interior
Appliances
- Appliances included: Dishwasher,Electric Oven,Electric Range,Disposal,Microwave
- Laundry features: Laundry Closet,In Hall,Washer Hookup,Dryer Hookup
Bedroom2
- Level: Main
- Dimensions: 11 x 13
Bedroom3
- Level: Main
- Dimensions: 11 x 13.8
Bedroom4
- Level: Main
- Dimensions: 7.8 x 9.6
Bedrooms & Bathrooms
- Bedrooms: 4
- Bathrooms: 2
Dining Room
- Level: Main
- Dimensions: 12 x 10
Family Room
- Dimensions: -
Features
- Ceiling Fan(s),Kitchen/Dining Combo,Main Level Primary,Pantry,Solid Surface Counters,Vaulted Ceiling(s),Programmable Thermostat
- Flooring: Carpet,Luxury Vinyl,Luxury VinylPlank,Tile
- Fireplace features: None
Heating & Cooling
- Heating features: Forced Air,Natural Gas
- Cooling features: Central Air
Interior Area
- Total structure area: 2,059
- Total interior livable area: 2,059 sqft
Kitchen
- Level: Main
- Dimensions: 12.9 x 10
Laundry
- Level: Main
- Dimensions: 6.4 x 5.6
Living Room
- Level: Main
- Dimensions: 16.9 x 25
Master Bedroom
- Level: Main
- Dimensions: 14 x 15
Property
Accessibility
- Accessibility features: None
Details
- Parcel number: 294304487034
- Zoning description: RL4
Features
- Stories: 1
- Patio & porch: Covered,Patio
- Fencing: Privacy,Vinyl
Lot
- Lot size: 8,276 sqft
- Features: Landscaped
- Lot size dimensions: 78.5 x 97.3
Parking
- Total spaces: 3
- Parking features: Attached,Garage,Garage Door Opener,RV Access/Parking
- Has garage: Yes
- Attached garage spaces: 3
- Covered spaces: 3