

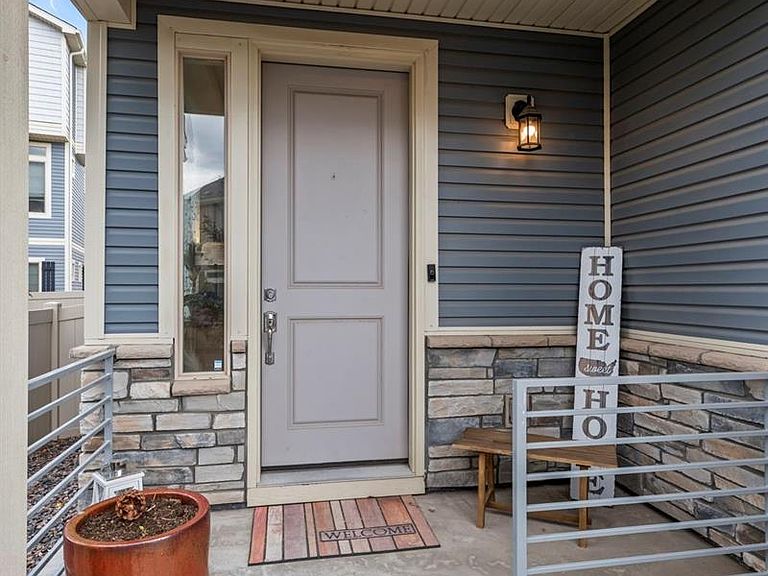
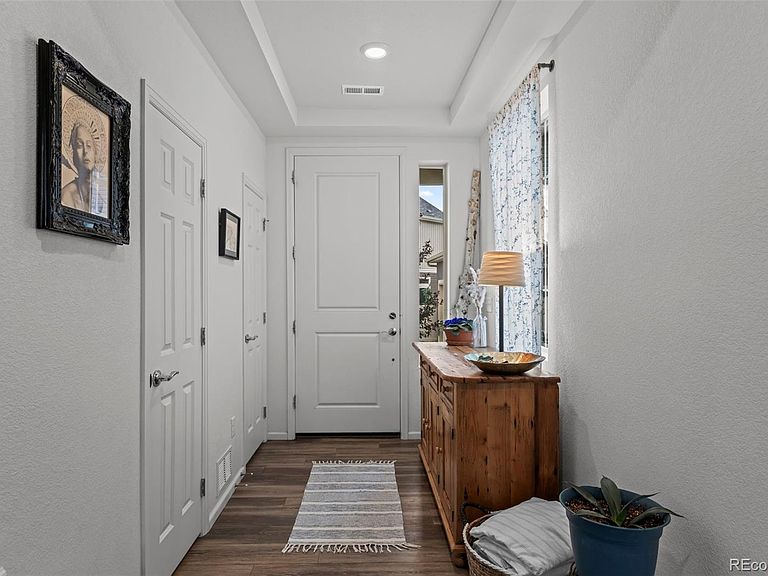


3579 Barkwood Drive, Johnstown, CO, 80534
About This Home
Beautiful two-story home situated on a common/shared cul-de-sac maintained by the HOA, across the street from school and park areas. Inside, the bright and open main level features a great room perfect for everyday living and entertaining. The eat-in kitchen offers a large center island, pendant lighting, granite countertops, pantry, and stainless steel appliances. A convenient powder room completes the main floor. Upstairs, take advantage of the versatile loft space ideal for a home office, media area, or second living space. The upper level also includes a private primary suite with an en-suite bath featuring dual sinks, granite counters, vinyl flooring, and a walk-in closet. A second bedroom, full bathroom, and conveniently located upper-level laundry/utility room with new water heater add to the home's functional layout. Enjoy the fully fenced backyard with a patio, perfect for gathering, or outdoor enjoyment. You'll love the community amenities including a clubhouse, fitness center, pool, park, playground, and scenic walking trails. Conveniently located near I-25, offering easy access for commuting to Denver, DIA, Loveland, and Fort Collins. Don’t miss the opportunity to make this amazing home yours!
Getting Around
 Car-Dependent
 Very Limited Transit
 Somewhat Bikeable
Schools
Construction
Condition
- Year built: 2021
Materials
- Roof: Composition
- Construction materials: Frame
Type & Style
- Home type: SingleFamily
- Property subType: Single Family Residence
Interior
Appliances
- Appliances included: Dishwasher,Disposal,Microwave,Oven,Range,Refrigerator
- Laundry features: In Unit
Basement
- Basement: Crawl Space,Sump Pump
Bathroom
- Level: Main
Bathroom
- Features: En Suite Bathroom,Primary Suite
- Level: Upper
Bathroom
- Level: Upper
Bedroom
- Features: Primary Suite
- Level: Upper
Bedroom
- Level: Upper
Bedrooms & Bathrooms
- Bedrooms: 2
- Bathrooms: 3
- Full bathrooms: 1
- 3/4 bathrooms: 1
- 1/2 bathrooms: 1
- Main level bathrooms: 1
Features
- Eat-in Kitchen,Granite Counters,High Ceilings,Kitchen Island,Open Floorplan,Pantry,Primary Suite,Walk-In Closet(s)
- Flooring: Carpet,Vinyl
- Finished area above ground: 1,448
Great Room
- Level: Main
Heating & Cooling
- Heating features: Forced Air
- Cooling features: Central Air
Interior Area
- Total structure area: 1,448
- Total interior livable area: 1,448 sqft
Kitchen
- Level: Main
Laundry
- Level: Upper
Loft
- Level: Upper
Property
Details
- Parcel number: R1677489
- Special condition: Short Sale,Third Party Approval,Real Estate Owned
- Exclusions: Washer,Dryer
Features
- Levels: Two
- Stories: 2
- Patio & porch: Patio
- Exterior features: Private Yard,Rain Gutters
- Fencing: Full
Lot
- Lot size: 3,236 sqft
Parking
- Total spaces: 2
- Parking features: Garage - Attached
- Has garage: Yes
- Attached garage spaces: 2
- Covered spaces: 2